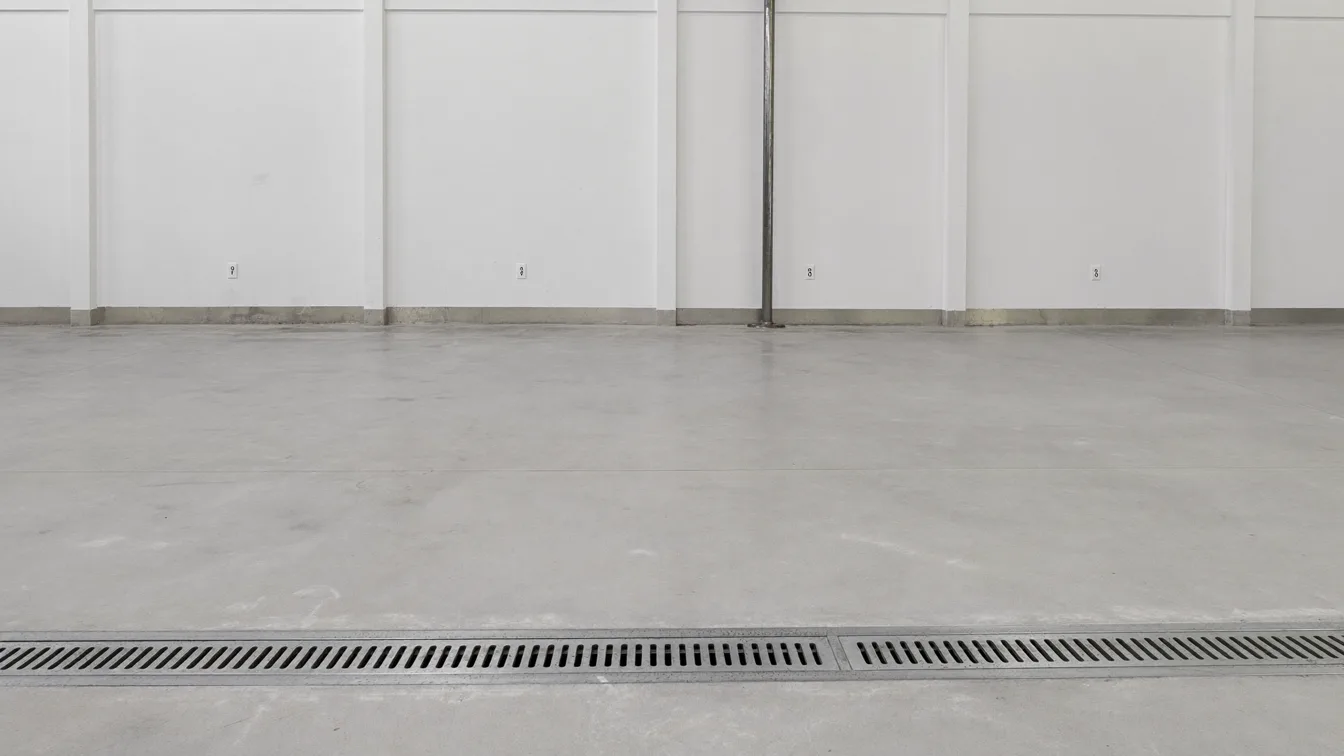
USDA does not approve floors as products, and NSF/ANSI 51 is a materials standard for food equipment, not a flooring code. In a San Antonio food plant the floor is judged on performance: cleanable, durable, non-absorbent and intact. The paperwork from the manufacturer and installer is what proves it. This guide covers the documentation side of a urethane cement floor in San Antonio: what inspectors and auditors ask to see, which certificates are worth requesting, how to get them before the install, and which floor details fail an audit even when the material is sound.
Quick answer: what USDA and NSF acceptance mean for a floor
"USDA approved" and "NSF certified" are phrases that appear on contractor brochures, but neither one means what a buyer assumes. USDA inspects establishments, not floor coatings, and NSF lists specific products under a specific standard. The useful question is not whether a floor carries a badge. It is whether you can hand an inspector or auditor a file that shows the floor meets the performance expectations that apply to your plant.
- USDA and FSIS: the Food Safety and Inspection Service sets sanitation performance standards for meat, poultry and egg product establishments. It evaluates the plant as built and as operated. As far as we know it does not keep a list of approved floor coatings, so confirm any specific question with your inspector or your food safety consultant.
- NSF/ANSI 51: a materials standard for food equipment. A listing is independent evidence about a named product. It is not a regulation for floors, and many sound floor systems are not listed.
- The manufacturer's documentation: data sheets, chemical resistance data and a written suitability statement are what actually answer the auditor's questions.
Read any bid that says "USDA approved flooring" carefully. Ask which document backs the claim, who issued it and whether it names the exact product being quoted. If the answer is vague, treat the phrase as marketing and ask for the underlying papers instead.
USDA and FSIS expectations in an inspected establishment
In a federally inspected plant, the floor falls under the sanitation performance standards in the FSIS regulations (9 CFR Part 416), which expect floors, walls and ceilings to be built of durable materials that are impervious to moisture and that can be cleaned and sanitized as needed. The regulation is written as an outcome. It does not name a product, a thickness or a brand. Always read the current regulatory text for the exact wording, because that text is the authority and this summary is not a substitute for it.
What that means on the production floor is practical. Inspection program personnel walk the plant, watch pre-operational sanitation and look at whether the floor can be cleaned to the standard written in your own sanitation procedures. A floor that fails does not fail on a certificate. It fails because of what the inspector sees:
- Cracks, spalls and open joints that hold product residue and water after cleaning.
- Coating that has chipped, flaked or delaminated, which is both a cleanability problem and a risk of foreign material entering product.
- Pooled water that does not drain to a floor drain between shifts.
- Worn, rough or porous sections where a brush cannot reach the bottom of the texture.
Not every plant in Texas answers to FSIS. Plants that make meat products only for sale inside the state may be state-inspected under the Texas Department of State Health Services meat safety program, which operates under a federal "at least equal to" standard. Other food manufacturers and warehouses are generally regulated by FDA under the current good manufacturing practice and preventive controls rules (21 CFR Part 117) and licensed or inspected by the Texas Department of State Health Services. Which regime applies to you determines who walks your floor, so confirm it before you write a specification. For the general case for the material in processing plants, see our guide to urethane cement in food processing facilities. For the process side of meat plants and cold rooms, see our guide to urethane cement for meat processing and cold storage. This page stays on the paperwork.
NSF/ANSI 51 listing: what it covers and what it does not
NSF/ANSI 51 covers materials used to make food equipment, and a listing means a named product was evaluated against that standard. The standard sorts equipment surfaces by their relationship to food, typically splash zone, food zone and non-food zone, and a material is evaluated for the use it is listed for. Floors sit outside most of that picture. A floor is not food equipment, so many floor systems have never been submitted for NSF listing, and the absence of a listing is not by itself a defect.
A listing still has value when a customer, a corporate quality program or a third-party audit scheme asks for it. It gives an auditor independent evidence that the material was tested, instead of relying on the manufacturer's own statement. The table below separates what a listing can support from what it cannot.
| Question | Does an NSF/ANSI 51 listing answer it? | What answers it instead |
|---|---|---|
| Is the material suitable for food zone contact? | Supports for the listed product and listed use | The listing page for the exact product name |
| Will the floor survive my sanitizers? | No | Chemical resistance data at your concentrations and temperatures |
| Is the floor slip resistant when wet? | No | Wet DCOF results for the installed texture |
| Will it bond to my slab? | No | Moisture test results, surface profile and a pull-off adhesion test |
| Does USDA or FDA require it for a floor? | Not as a rule | The applicable regulation and your inspector or auditor |
If you do request a listing, verify it yourself. Search the public NSF listing database for the exact product name and the intended use, not only the manufacturer's name, because a company can have one listed product and many unlisted ones. A listing for a topcoat does not cover the primer or the base layer beneath it.
Where the floor sits in an HACCP plan
In most plants the floor is a prerequisite and sanitation matter, not a critical control point. Under the FSIS HACCP rule (9 CFR Part 417) a hazard analysis decides which steps are critical control points, and floors rarely qualify. The floor still feeds the system, because sanitation standard operating procedures, pre-operational inspection records and maintenance records all depend on a floor that can be cleaned and kept in repair.
The link between a damaged floor and a food safety hazard is most direct in ready-to-eat areas. Cracks, failed joints and worn drain edges are recognized harborage sites for Listeria monocytogenes, which is why FSIS has a separate rule for controlling it in ready-to-eat products (9 CFR Part 430). FDA-regulated plants face the same logic through the sanitation and environmental monitoring expectations of preventive controls. In both cases the floor is evidence in your hazard analysis and in your corrective action records.
This is why the documentation matters beyond the first inspection. An auditor reading your HACCP or food safety plan will often ask how you know the floor can still be cleaned, and the honest answer is a file: the original data sheets, the repair log and the inspection records. A plant that cannot produce them has to prove the floor's condition from scratch on audit day.
Documentation table: certification, issuing body, what to request, who provides it
The documents below make up a reasonable submittal package for a food plant floor. The list is a starting point, not a legal requirement, so adjust it to your quality program and ask your auditor what they expect to see.
| Document | Issued by | What to request | Who provides it |
|---|---|---|---|
| Technical data sheet | Manufacturer | Current revision for every layer: thickness, cure times, service temperature range | Installer, from the manufacturer |
| Safety data sheet | Manufacturer | One for every component, for worker safety during install | Installer |
| NSF/ANSI 51 listing | NSF | Listing page for the exact product name and use, if your program calls for it | Manufacturer, then verified by you |
| Regulatory statement | Manufacturer | Written statement of suitability for food processing environments, including any FDA position on the resin | Manufacturer |
| Chemical resistance data | Manufacturer or test lab | Results against your sanitizers (chlorine, quaternary ammonium, peracetic acid, caustic, acid) and wash temperatures | Manufacturer |
| Slip resistance data | Test lab | Wet DCOF per ANSI A326.3 for the actual texture (older specs may still cite ASTM C1028) | Manufacturer or installer |
| Moisture test results | Installer or test agency | ASTM F1869 (calcium chloride) or ASTM F2170 (in-situ relative humidity) readings with locations | Installer |
| Surface profile record | Installer | Concrete surface profile achieved, per ICRI 310.2R (CSP 1 to 9) | Installer |
| Adhesion test | Installer | ASTM D4541 pull-off readings in psi from a test area | Installer |
| Warranty | Installer and manufacturer | Term, what is covered and which conditions void it | Both, in writing |
For the slip resistance row, our guide to urethane cement slip resistance ratings explains how to read the numbers. The slab itself matters as much as the coating. ACI 302.1R covers concrete floor and slab construction, and a slab that is out of tolerance or holding moisture will undermine a perfect submittal package.
Getting the paperwork from the manufacturer before install
Request the documentation at quote stage, before the purchase order, because that is the only point at which a missing paper can still change the decision. Once material is on the dock, the leverage has shifted. The sequence below keeps the request orderly.
- Name the system. Get the exact product name for every layer: primer, body coat, any broadcast, sealer and joint material. Documents that name only a product family are not usable.
- Send your sanitation program. Give the manufacturer your list of cleaning chemicals, concentrations, contact times and water temperatures, and ask for resistance data against that list.
- Ask for the suitability statement in writing. A written confirmation of suitability for food processing environments, on the manufacturer's letterhead, is stronger than an email aside.
- Check any listing yourself. If an NSF listing is claimed, look it up for the exact product and use.
- Ask about installer qualification. Some manufacturers certify or approve applicators. Ask whether yours does and whether the installer holds it.
- Have the quality lead review it. Your food safety or QA manager, and where practical your inspector or auditor, should see the package before you commit.
- Keep the approved submittal. File the final version with revision dates, because the data sheet on the manufacturer's website will change over time.
Manufacturers need days, not minutes, to assemble resistance data for an unusual chemistry, so build that time into the schedule. Our urethane cement install timeline shows where documentation fits among prep, cure and return to service. A contractor who cannot name the product and produce its data sheets at the estimate stage is telling you something about the rest of the job. Our guide to epoxy floor estimate line items applies to resinous floors of any chemistry and shows what a written scope should itemize.
Details that fail an audit: joints, coving, drainage, damaged areas
Most floor findings in food plants are detailing problems, not material problems. A compliant material installed with an open joint at the wall is still an open joint. These are the four details that draw the most attention, and the questions to ask your installer about each.
Open floor-to-wall joints
Where the floor meets a wall panel, a square corner with a bead of caulk is a cleaning problem waiting to open. An integral cove, formed as part of the floor system and carried up the wall, removes the corner. Many specifications call for a cove height in the range of 4 to 6 inches, but follow your own specification and your auditor's expectation. Ask how the cove terminates at the top, because an unsealed top edge lets water behind the cove.
Cracks, chips and damaged areas
A hairline crack is a place for water and residue to sit. A chipped corner at a drain or a door threshold is the same, plus a loose piece of coating. Control joints and saw cuts in the slab need a flexible joint material rated for your wash temperatures, not rigid coating bridged over a moving joint, which will crack along the line within months.
Standing water and inadequate slope
Water that stays on the floor after washdown supports microbial growth and creates slip hazards. Slope to drain is set by the slab, not by the coating, and a common rule of thumb is around 1/8 to 1/4 inch per foot toward the drain. A coating can fill small birdbaths, but it cannot correct a slab that was poured without enough fall. Walk the area with water before you buy and note where it sits.
Failed sealant at drains
The edge where the floor system meets a drain body or trench drain frame moves with temperature and wash cycles more than any other detail. A rigid bond there fails first. Ask what material the installer uses at that interface, how it is tied into the drain body and how it will be inspected.
All four are inexpensive to get right during installation and expensive to correct on a live line. Our guide to commercial kitchen floor code, coving and drainage covers the same details for restaurant kitchens under Texas retail food rules, which differ from plant requirements.
Keeping the file current through recoats and repairs
The documentation package is not finished when the floor is installed. It needs to be a living file that matches the floor as it exists today. Auditors tend to look for a trail, and a floor that was compliant five years ago with no record since is a harder conversation than a floor with a short, dated log.
- Keep the original submittal. Data sheets, safety data sheets, any listing and the written suitability statement, filed together with the install date.
- Log every repair. Record the date, location, product used, the person who did it and a photo. A repair made with the wrong material is worse than no repair.
- Repair quickly. A chipped or cracked area found on an inspection should be scheduled, not deferred. Document the interim control, such as taping off or a temporary patch, until the permanent repair.
- Recheck chemistry when it changes. If your sanitation program switches to a new sanitizer or a higher concentration, compare it with the resistance data before it touches the floor.
- Plan recoats with the same paperwork. A recoat is a new installation event. It needs its own product documentation, moisture and bond checks and cure record.
- Walk the floor before every audit. Use the four details above as the checklist, plus a look at drain edges and equipment bases.
If you are planning a new floor or a repair in a San Antonio food plant and want the documentation scoped alongside the install, call (830) 355-3303 for a free on-site measure and written quote. Bring your sanitation chemical list and your inspector's or auditor's expectations, and the quote can reflect them.
Frequently asked questions
Does flooring need USDA approval for a food plant?
USDA does not approve floors as products. It inspects establishments against performance expectations, so the floor must be cleanable, durable and non-absorbent, and the manufacturer's documentation supports that during inspection.
What is NSF/ANSI 51 and does my floor need it?
It is the standard covering materials used in food equipment and surfaces. A listing gives an auditor independent evidence that the material is suitable for food zone contact and is worth requesting up front.
What documentation should I get before a food plant floor is installed?
Technical data sheets, any NSF listing, chemical resistance data for your sanitation program, and the manufacturer's written confirmation of suitability for food processing environments.
Why is urethane cement preferred in food plants?
It tolerates thermal shock from steam and hot water washdown, resists organic acids from food products, and can be installed on slabs with higher moisture content than most epoxies accept.
What floor details most often fail a food safety audit?
Open floor-to-wall joints, cracked or chipped areas that hold debris, standing water from inadequate slope, and failed sealant at drains. All four are detailing problems rather than material problems.