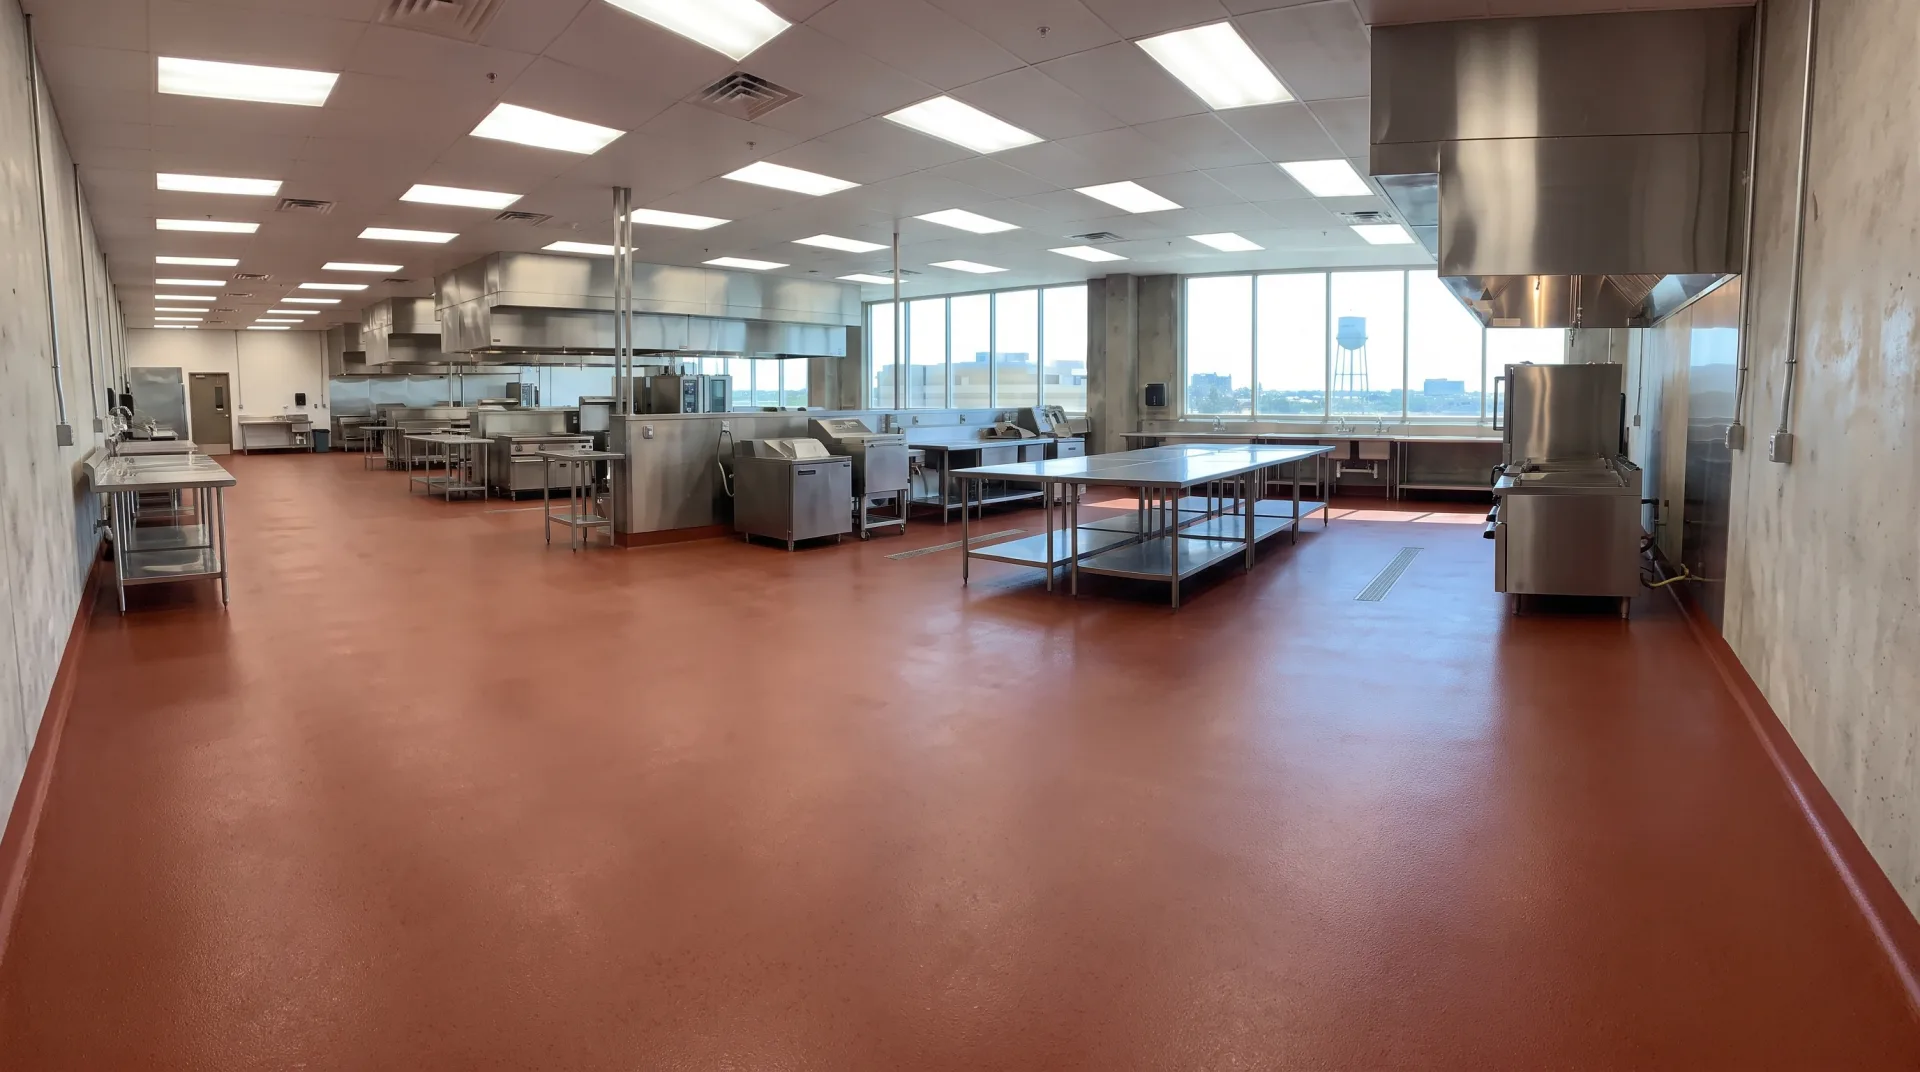
A urethane cement floor installation for a San Antonio commercial kitchen or industrial facility typically takes 1-3 days from surface prep through full cure, depending on square footage and system thickness - longer than fast-curing polyaspartic, but justified by urethane cement's superior heavy-duty durability for facilities dealing with hot water, chemicals, and constant thermal cycling. Understanding this realistic timeline upfront helps facility owners plan around the project rather than being surprised by it mid-install.
Phase 1: Surface Prep (Day 1, Morning)
Every urethane cement install starts with thorough surface preparation - diamond grinding or shot-blasting to remove existing coatings and contamination, followed by any necessary crack repair and moisture testing. This phase typically runs a half day to a full day depending on the existing floor's condition, and it's non-negotiable regardless of how the rest of the project is scheduled, since urethane cement's performance depends entirely on proper mechanical bonding to the substrate below.
Phase 2: Broadcast or Trowel Application (Day 1-2)
Once prep is complete, the urethane cement material is applied using either a broadcast method (aggregate scattered into a resin base for texture) or a trowel-applied method (a thicker, self-leveling or hand-troweled application for maximum durability and a smoother finish). The choice between these depends on the facility's specific traffic and slip-resistance needs, and this application phase typically takes several hours to a full day depending on square footage and the number of coats specified.
Phase 3: Cure and Return to Service (Day 2-3)
Urethane cement's cure process is generally longer than polyaspartic's but still faster than many people expect for a heavy-duty cement-based system. Light foot traffic is typically safe within 24 hours, with full production traffic - rolling carts, foot traffic in a busy kitchen, equipment movement - cleared within 48-72 hours depending on the specific formulation and ambient conditions during cure.
Cure and Return-to-Service Comparison
| System | Light Traffic Ready | Full Production Traffic |
|---|---|---|
| Standard Epoxy | 24-48 hours | 5-7 days |
| Polyaspartic | 2-4 hours | 24 hours |
| Urethane Cement | 24 hours | 48-72 hours |
Why the extra time is worth it for the right application: urethane cement's thicker, denser application handles thermal shock, hot water washdown, and chemical exposure far better than a faster-curing system, which is exactly the demand profile of a busy commercial kitchen or food processing floor.
Scheduling a Kitchen or Facility Install Around Operations
Commercial kitchens and industrial facilities rarely have the luxury of a multi-day full closure, so urethane cement installs are often scheduled similarly to warehouse floor projects - in phases or during planned closure windows like a slow season or a facility's own scheduled downtime. A kitchen might complete the project over a single closure period timed to a slower business week, while a larger industrial facility might phase the work zone by zone to keep the rest of production running. Our urethane cement floor service page covers the systems we install across San Antonio's food service, industrial, and commercial facilities.
Planning a Urethane Cement Floor Project?
We'll build a realistic timeline around your facility's specific needs and scheduling constraints.
Request a Free QuoteFactors That Extend the Typical Timeline
Several conditions can push a urethane cement project beyond the typical 1-3 day range. Extensive existing coating removal, significant crack or moisture issues discovered during prep, integral cove base installation along walls (common in food-grade facilities for sanitation compliance), and larger total square footage all add time. A thorough pre-project assessment that identifies these factors before scheduling - rather than discovering them mid-install - keeps the timeline realistic and avoids the kind of surprise delays that disrupt a facility's own operational planning.
Comparing Timeline Expectations Across Coating Systems
Facility owners evaluating urethane cement against other options should weigh install timeline alongside long-term performance rather than choosing based on speed alone. Our guide on how urethane cement handles San Antonio's hard water and mineral buildup covers the durability side of this tradeoff in more depth, while our cost comparison post on urethane cement vs. epoxy cost comparison helps weigh the longer install timeline against the total cost of ownership over the system's much longer service life in demanding environments.
What to Confirm Before Scheduling Your Install
Before finalizing a urethane cement project date, facility owners should confirm the exact system being used (broadcast vs. trowel, thickness specification), whether cove base or other detail work is included, the realistic day-by-day schedule for their specific square footage, and what temporary measures - if any - are needed for equipment or product storage during the project. Getting these specifics in writing from the installer before the project starts prevents the kind of scope ambiguity that can turn a planned 2-day project into an unplanned 4-day one.
Broadcast vs. Trowel Application: Timeline Differences
The choice between a broadcast and a trowel-applied urethane cement system affects the install timeline in ways worth understanding before scheduling. Broadcast systems, where aggregate is scattered into a resin base coat, generally apply faster per square foot and suit facilities prioritizing a textured, slip-resistant surface with moderate thickness. Trowel-applied systems, hand-troweled to a thicker, denser finish, take longer per square foot to apply correctly but deliver maximum durability and a smoother, easier-to-clean surface - often the preferred choice for the heaviest-duty kitchen and food processing applications. Facilities unsure which method fits their needs should discuss both traffic patterns and cleaning requirements with their installer, since the "faster" option isn't always the better long-term fit for a demanding environment.
Integral Cove Base and Its Effect on Timeline
Many food-grade and commercial kitchen installations include an integral cove base - a curved transition where the floor meets the wall, eliminating the sharp 90-degree corner that can trap moisture and debris and complicate sanitation. Adding cove base to a urethane cement project extends the installation timeline somewhat, since it requires additional prep along wall lines and a separate application step beyond the main floor field. Facilities required to meet specific sanitation compliance standards should confirm with their installer early whether cove base is included in the quoted timeline, since it's sometimes treated as a separate line item that isn't accounted for in a baseline schedule estimate.
Temperature and Cure Conditions Specific to Kitchen Environments
Commercial kitchens present a somewhat unusual cure environment compared to a typical warehouse or retail space, since ambient temperature and humidity can swing significantly based on cooking equipment use, walk-in refrigeration proximity, and ventilation patterns unique to food service spaces. Installers experienced with kitchen environments account for these factors when scheduling cure windows, sometimes recommending that certain equipment stay powered down or ventilation systems run continuously during the cure period to maintain consistent conditions. Facilities that keep equipment running at full capacity during cure without coordinating with the installer risk uneven curing in areas exposed to unusual heat or moisture from nearby appliances, which is why this coordination is worth discussing explicitly rather than assuming standard cure conditions will apply automatically in an active kitchen.
Post-Install Inspection Before Full Reopening
Before a facility fully reopens after a urethane cement install, a walkthrough inspection with the installer confirms the floor cured properly and meets the agreed specification. This typically includes checking for consistent color and texture across the full installation, confirming cove base transitions are properly sealed if included, and verifying that any drains or floor penetrations were properly integrated into the new surface. Catching an issue during this walkthrough - before equipment is moved back and the space returns to full production - is far easier and less disruptive to address than discovering a problem weeks into normal operation, which is why this final inspection step shouldn't be skipped even when a facility is eager to reopen on schedule.
Working With a Contractor Experienced in Food-Grade Installs
Not every flooring contractor has the specific experience needed for a commercial kitchen or food processing install, where health code compliance, sanitation requirements, and coordination with existing equipment all layer additional complexity onto a standard flooring project. When evaluating a contractor for this kind of install, ask about their specific experience with food-grade cove base detailing, their familiarity with local health code requirements for flooring in food service environments, and whether they can provide references from similar completed kitchen or processing facility projects. A contractor with genuine food-service experience will typically ask you detailed questions about your equipment layout, drain locations, and sanitation protocol during the initial walkthrough - a good sign they understand the specific demands of the environment rather than treating it as a generic commercial floor.