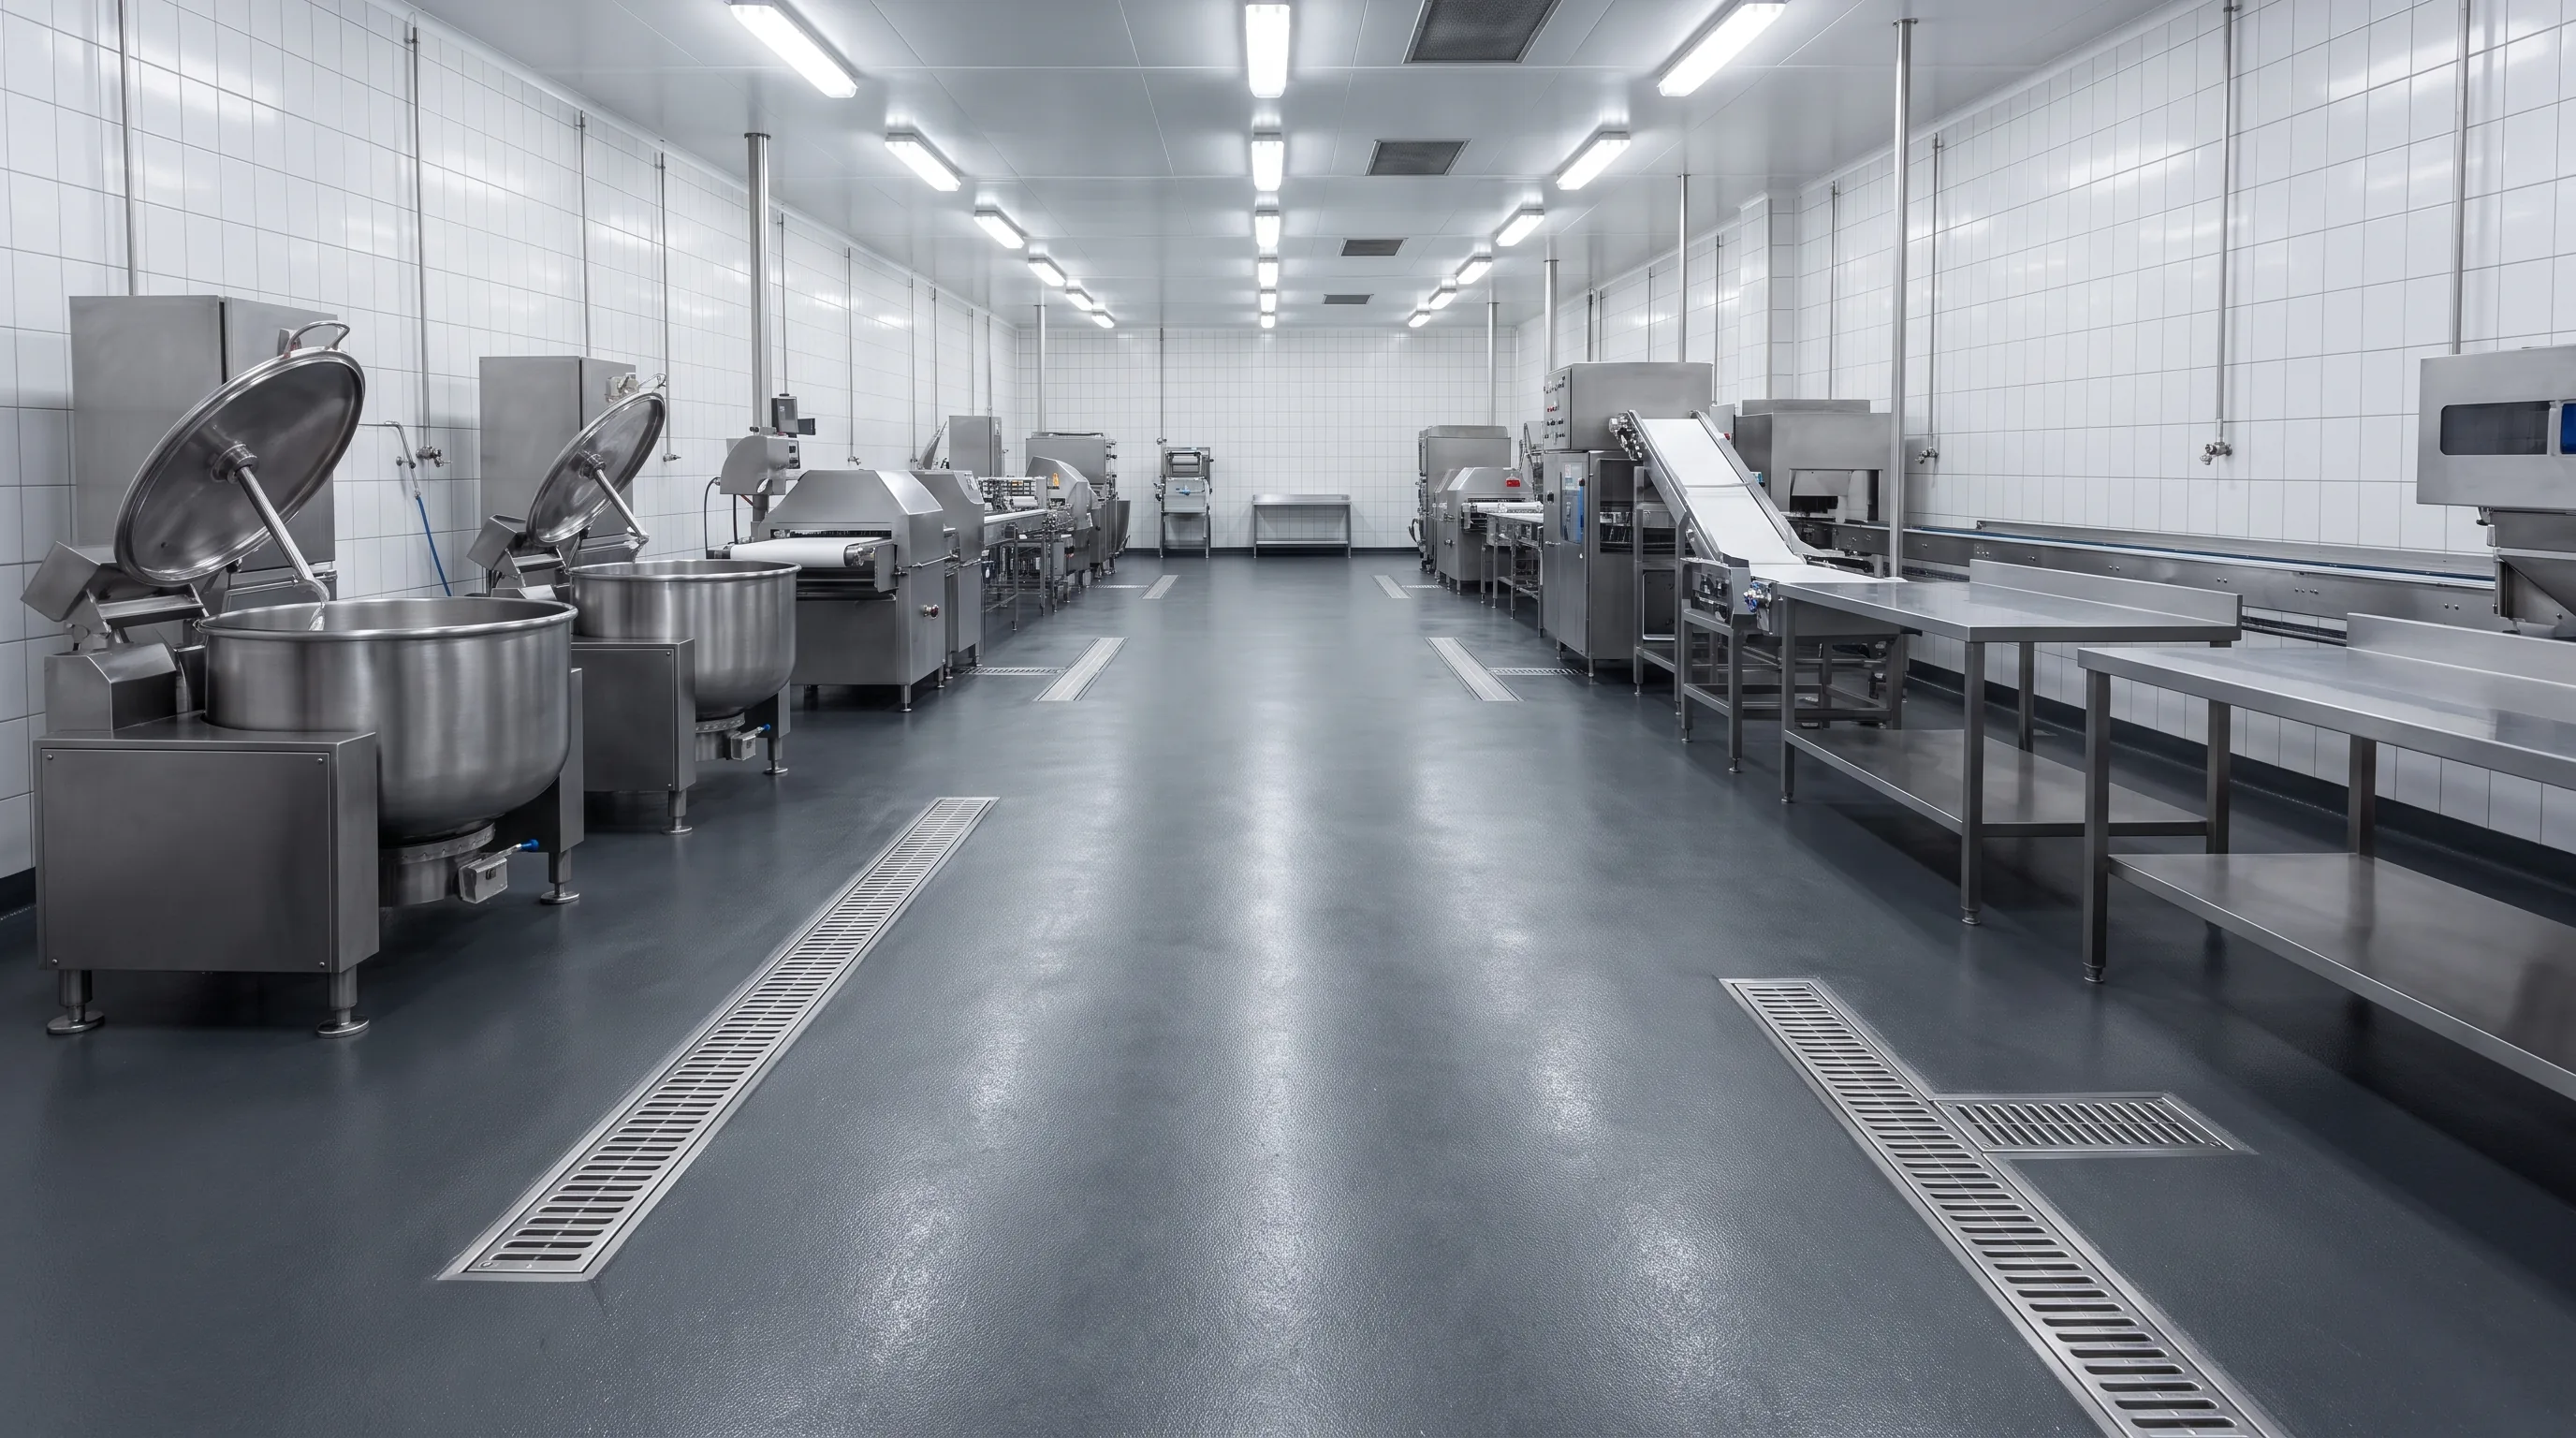
Food processing floors in San Antonio face a combination no other commercial floor deals with: constant moisture, daily hot-water and chemical washdowns, heavy rolling equipment, and strict sanitation codes that get inspected. A floor that fails any one of those requirements creates a food-safety problem, not just a maintenance headache. Urethane cement has become the default specification for this exact environment - here's why, and what a compliant install actually involves.
Why Standard Flooring Fails in Food Processing Environments
Standard epoxy, sealed concrete, and even quarry tile all break down under the specific stresses of a food plant floor. The failure points are consistent across facilities:
- Thermal cycling - steam and hot-water washdowns above 140°F crack rigid coatings like epoxy over time.
- Chemical exposure - sanitizers, acids from food processing, and degreasers degrade coatings not rated for continuous chemical contact.
- Moisture intrusion - grout lines in tile and micro-cracks in coatings let moisture reach the slab, creating bacterial growth points underneath the surface.
- Impact damage - dropped equipment, forklifts, and rolling carts chip and crack coatings that aren't built for heavy mechanical impact.
What Makes Urethane Cement the Correct Spec
Urethane cement is a trowel-applied, cement-based polymer system that bonds directly into the concrete slab rather than sitting as a thin film on top of it. That structural difference is what makes it hold up where epoxy and tile don't.
- Seamless, monolithic surface with no grout lines or seams for bacteria to hide in
- Withstands continuous exposure to steam and hot water up to roughly 220°F
- Resists the acids, sanitizers, and oils common in food processing without breaking down
- Impact- and abrasion-resistant enough for forklift and heavy-cart traffic
- Can be installed with a cove base that eliminates the wall-floor seam entirely - a common sanitation code requirement
Sanitation Code Requirements San Antonio Facilities Need to Meet
Food processing floors in Texas are subject to USDA and FDA food-safety guidance, plus local health department inspection standards. A compliant urethane cement install typically covers:
- Seamless flooring with no cracks, gaps, or porous surfaces that can trap moisture or bacteria
- Proper slope to floor drains - usually 1/8" to 1/4" per foot - to prevent standing water
- Integral or coved base where floor meets wall, eliminating a hard 90° corner that's difficult to clean
- Chemical resistance to the specific sanitizers and cleaning agents used on-site
- Non-slip texture that still meets cleanability standards
Planning a Food Processing Floor in San Antonio?
We install code-compliant urethane cement systems with proper drain slope, coved base, and chemical-resistant topcoats built for daily sanitation washdowns.
Request a Free QuoteInstallation Process for a Food Processing Facility
A proper urethane cement install in an active or new food-processing space follows a consistent sequence:
- Surface preparation: The existing slab is diamond-ground or shot-blasted to remove contaminants and open the concrete pore structure for mechanical bonding.
- Slope correction: Low spots are filled and graded so water flows correctly to drains - critical for passing sanitation inspection.
- Base coat and broadcast: The urethane cement base is trowel-applied at 1/4" to 3/8" thickness, with an aggregate broadcast for slip resistance.
- Cove base installation: Where required, the same material is run up the wall 4-6 inches to eliminate the floor-wall seam.
- Topcoat and sealing: A chemical-resistant sealer is applied over the cured base for final protection and easier daily cleaning.
Most installs are scheduled during planned facility downtime, since the floor needs 24-72 hours before it's ready for equipment and foot traffic, depending on the specific system used.