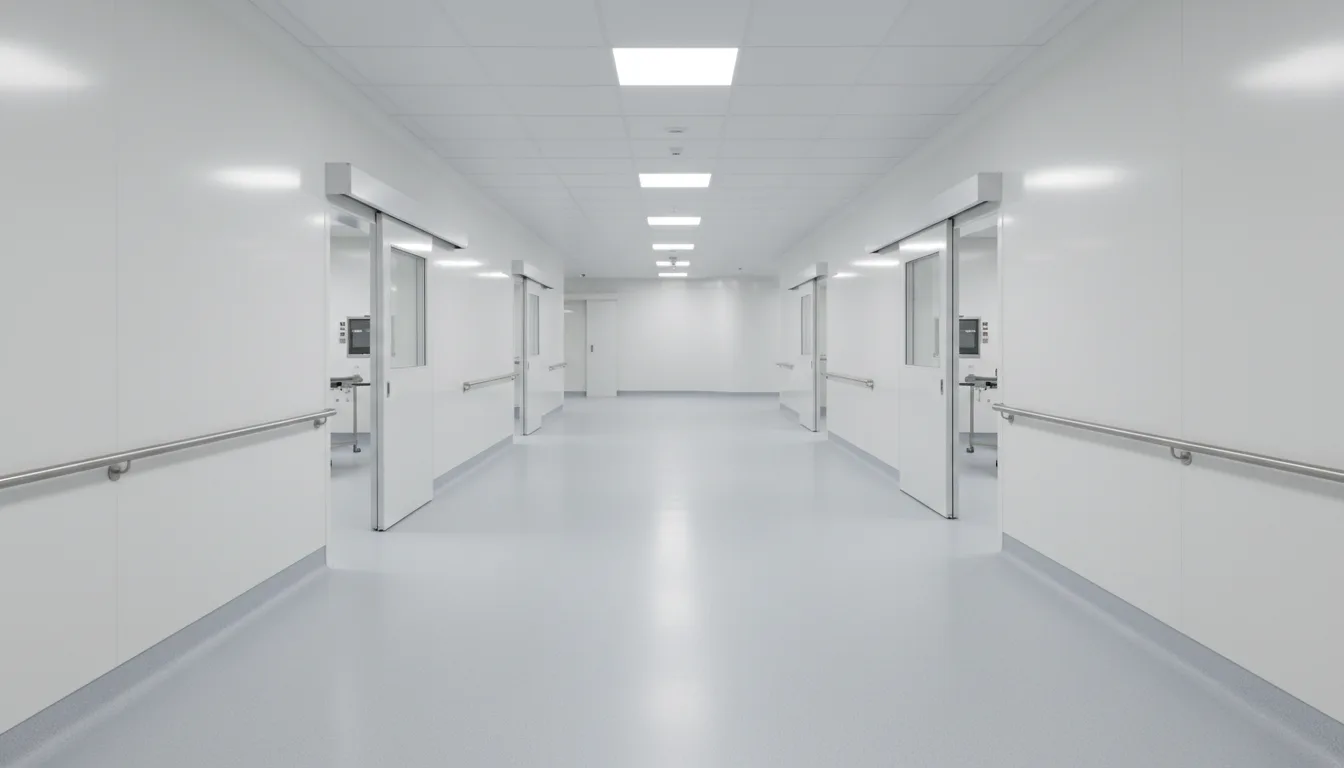
A medical floor specification differs from a commercial one in four ways: the surface has to be seamless and coved so there is no joint to harbor organisms, any antimicrobial additive has to be specified with realistic expectations, the system has to survive the facility's actual disinfectant program, and the finished floor has to be tested and documented at handover. Cleanrooms and imaging rooms add particle and static requirements on top. This guide covers the specification level, for facilities engineers and architects choosing a system. For the overall service, see our healthcare and medical epoxy flooring page.
Quick answer: what separates a medical floor spec from a commercial one
A medical floor spec is written around infection control and cleanability rather than appearance and abrasion. A warehouse specification asks how much load and abuse the floor takes. A medical specification asks how easily it is cleaned, whether it can harbor organisms, and whether it survives the chemicals used to clean it.
That moves four items to the front of the document: seamless construction with integral coving, an honest position on antimicrobial additives, chemical resistance matched to the real disinfectant list, and a commissioning plan. Some rooms then add a fifth, either a cleanroom class or controlled static resistance.
This post stays at the specification level. It does not repeat the general healthcare flooring requirements that apply across Texas, which our guide to healthcare and medical clinic flooring in Texas covers, or the project overview for the Medical Center district, which our post on epoxy flooring in the San Antonio Medical Center covers. The sections below take each specification item in turn.
Antimicrobial additives: silver ion and others, and their documented limits
Antimicrobial additives can inhibit microbial growth on the surface of a coating, but they do not sterilize a floor or replace cleaning, and a specification should treat them as one layer of infection control rather than the control itself. This is the single most misunderstood item in a medical floor spec.
The common technologies are silver-ion additives, including silver carried on zeolite or glass carriers, copper-based additives and bound quaternary ammonium treatments. They work by contact. Silver ions interfere with bacterial metabolism and reproduction on the coating surface, which is why the additive is mixed into the coating rather than applied afterward.
The limits are documented and worth stating in a specification:
- Laboratory tests are narrow. Surface antimicrobial performance is usually reported under ISO 22196, which measures bacterial reduction on a treated surface against an untreated one over 24 hours under humid, controlled conditions. That result applies to the tested organisms in those conditions, and it is not a claim about every pathogen in a ward.
- Contact is required. A film of soil, grease or dried residue between the organism and the surface reduces the effect. Cleaning protocols still do the main work.
- Wear changes the surface. Additive sits in the coating, and a worn or abraded topcoat can change how much is exposed.
- Claims are regulated. In the United States, antimicrobial claims on treated products are governed by federal pesticide rules, and a claim of protecting people is different from a claim of protecting the coating itself. Ask for the test data and the basis of any public-health claim.
The practical position is that the primary infection-control benefit of a medical floor is the seamless, non-porous surface. The additive is a secondary benefit where risk is highest, such as isolation rooms, procedure rooms and sterile processing. Specify it where it earns its place, and require the manufacturer's test report for the exact formulation.
Seamless construction: coving, joints and the sterile corner detail
Seamless construction is the main infection-control feature of a resin floor, because it removes the joints where moisture and organisms collect. The floor, the cove and the wall base are one continuous surface, with no grout, no welded seams that can open and no glued base that can lift.
The detail that matters most is the corner. The floor-to-wall junction is the hardest place to clean and the easiest place for water and organisms to settle. An integral cove, commonly four inches high or more, turns that junction into a curve that a mop or wipe can follow. The cove runs around door frames, cabinets, equipment bases and columns, so there is no square corner anywhere on the floor.
Joints in the slab are the other consideration. Control joints and construction joints move, and a rigid coating over a moving joint cracks along it. The specification should say how each joint is treated, with a flexible, chemical-resistant sealant that is flush with the floor where it is meant to move, and a coating that is carried across joints that are not meant to move.
Sound substrate and a defined profile make all of this last. Preparation on the ICRI 310.2R scale of CSP 1 to 9, as our guide to concrete surface profile and matching the grind to the coating explains, gives the system its bond, and a seamless floor that delaminates at an edge has failed at the very detail it was chosen for.
Cleanroom classes under ISO 14644 and what the floor contributes
ISO 14644-1 classifies the cleanliness of air by the concentration of airborne particles, in classes from ISO 1 to ISO 9, and it does not assign a class to a floor. What the floor contributes is low particle shedding, cleanability and the absence of joints that trap contamination, so that it supports the class the air handling is designed to achieve.
In pharmacy and laboratory work, the cleanroom class sets the design of the whole room: air changes, filtration, pressure, gowning and surfaces. Floors, walls and ceilings are detailed together. Requirements for sterile compounding rooms, for example, describe surfaces that are smooth, impervious, free from cracks and crevices and non-shedding. A seamless, coved resin floor meets that description when it is installed and maintained correctly.
Three floor properties matter for a cleanroom specification. The coating should not shed particles as it wears, so a hard, well-cured film with a protective topcoat is preferred to a soft one. The surface should be smooth enough to clean fully but with enough traction to be safe, a balance covered in our guide to epoxy floor slip resistance. And the installation itself has to be clean, with dust control during preparation and cure in a space that may already be in service.
Because the room class depends on the whole design, the floor specification should reference the target class in the project documents and be coordinated with the mechanical engineer and the commissioning agent, not written in isolation.
Chemical resistance to hospital disinfectants and sporicides
A medical floor has to survive the disinfectant program it will actually be cleaned with, and the program should be checked against the manufacturer's chemical resistance data before a system is selected. Repeated exposure to strong sporicides can dull or degrade some systems.
Facilities typically use several families of product, and each interacts with a resin differently.
- Quaternary ammonium compounds are the everyday wipe-down disinfectant and are generally well tolerated by cured epoxy and urethane systems at label dilution.
- Alcohols such as isopropyl are used on small surfaces and spills and are generally tolerated in intermittent use.
- Sodium hypochlorite (bleach) and other chlorine-based solutions are used as sporicides, for example against C. difficile, and the concentration and contact time matter. Many systems tolerate dilute bleach but not indefinite exposure at high strength.
- Hydrogen peroxide and peracetic acid products are used in higher-risk areas and as sporicides, and each should be checked against the data sheet.
Two practical points complete the picture. The topcoat chemistry controls resistance, so ask which topcoat is on the system and request a written resistance chart for the products on your list. And allow the full cure schedule before any disinfectant is used, because a floor put into service early is less resistant than the same floor cured fully. Our guide to epoxy flooring for university buildings covers a related setting where laboratory chemicals add to the list.
Static control in imaging and laboratory spaces
Imaging rooms and some laboratories call for controlled surface resistance, so a static-dissipative or conductive system is specified in those rooms while standard seamless resin is used elsewhere. Static discharge can damage sensitive electronics and disturb some instruments, and a standard epoxy is an insulator that lets charge build up.
A static-control floor has a conductive layer and a path to ground, as our guide to how ESD epoxy conducts explains in detail, and it is verified by resistance testing rather than by appearance. The governing reference for most electronics-handling areas is ANSI/ESD S20.20, with the floor's resistance measured to its test method on site.
The specification should name which rooms need it. Putting a static-control floor everywhere raises cost without benefit, and leaving it out of an imaging suite creates a problem that is expensive to correct. Work with the equipment vendor, since their installation requirements often state the floor resistance range they need.
Specification table: space type against system, coving, additive and testing
| Space type | System | Coving | Antimicrobial additive | Testing at handover |
| Exam room, general corridor | Seamless epoxy, satin topcoat | Integral cove | Optional | Moisture, adhesion, slip |
| Procedure or isolation room | Seamless epoxy or urethane topcoat | Integral cove, all penetrations | Often specified | Moisture, adhesion, visual |
| Sterile processing, pharmacy cleanroom | Seamless, non-shedding system | Integral cove, no square corners | Often specified | Moisture, adhesion, visual, cleanability |
| Imaging suite, laboratory | Static-dissipative system | Integral cove | Case by case | Resistance to ground, moisture |
| Wet areas, decontamination | Seamless, textured, chemical-resistant | Integral cove, drain detail | Case by case | Moisture, slip, slope check |
Treat the table as a framework for the conversation between the architect, the owner and the installer. The right choice in each room depends on the infection-control risk assessment and the equipment installed, and the owner's infection prevention team should be part of it.
Commissioning: what to test and document at handover
A medical floor is commissioned like any other critical system: it is tested against the specification, and the results are documented. A handover package gives the facility something to hold the contractor to and a baseline for future maintenance.
The tests and records that belong in the package are these:
- Substrate moisture results from ASTM F1869 (calcium chloride) or ASTM F2170 (in-situ relative humidity), taken before coating, with any mitigation recorded.
- Surface profile confirmed against the ICRI CSP replicas before the first coat.
- Adhesion by pull-off test under ASTM D4541 on a test area where the specification requires it.
- Film thickness for each coat, recorded as dry mils, with product batch numbers.
- Slip resistance by dynamic coefficient of friction under ANSI A326.3 for wet areas.
- Static resistance readings for any dissipative or conductive rooms.
- Visual inspection of coves, penetrations and joints for pinholes, voids and unsealed edges.
Add the product data sheets, the manufacturer's chemical resistance chart, the antimicrobial test report where an additive is used, the cure log and a written maintenance guide. When the floor is later cleaned, repaired or recoated, that package tells the next contractor exactly what is under their feet.
Frequently asked questions
Does antimicrobial epoxy flooring actually work?
Additives can inhibit microbial growth on the coating surface, but they do not sterilize a floor or replace cleaning protocols. They are specified as one layer of infection control, not as a substitute for it.
What flooring is used in cleanrooms?
Seamless resin systems with integral coving and no joints to harbor contamination, selected so the floor does not shed particles. The ISO 14644 class being targeted drives how the floor, walls and air handling are detailed together.
Why does a medical floor need coving?
To eliminate the floor-to-wall joint, which is the hardest place to clean and the easiest place for moisture and organisms to collect. Integral coving lets the junction be wiped as a continuous surface.
Will hospital disinfectants damage an epoxy floor?
Repeated exposure to strong sporicides can dull or degrade some systems. The specific disinfectant program should be checked against the manufacturer's chemical resistance data before a system is selected.
Do imaging rooms need a static control floor?
Sensitive electronics and some laboratory environments call for controlled surface resistance, so a static-dissipative system is specified in those rooms while standard seamless resin is used elsewhere.
If you are writing or reviewing a medical floor specification, call (830) 355-3303 for a free on-site measure and written quote, or review our healthcare and medical epoxy flooring page to compare systems before you finalize the spec.