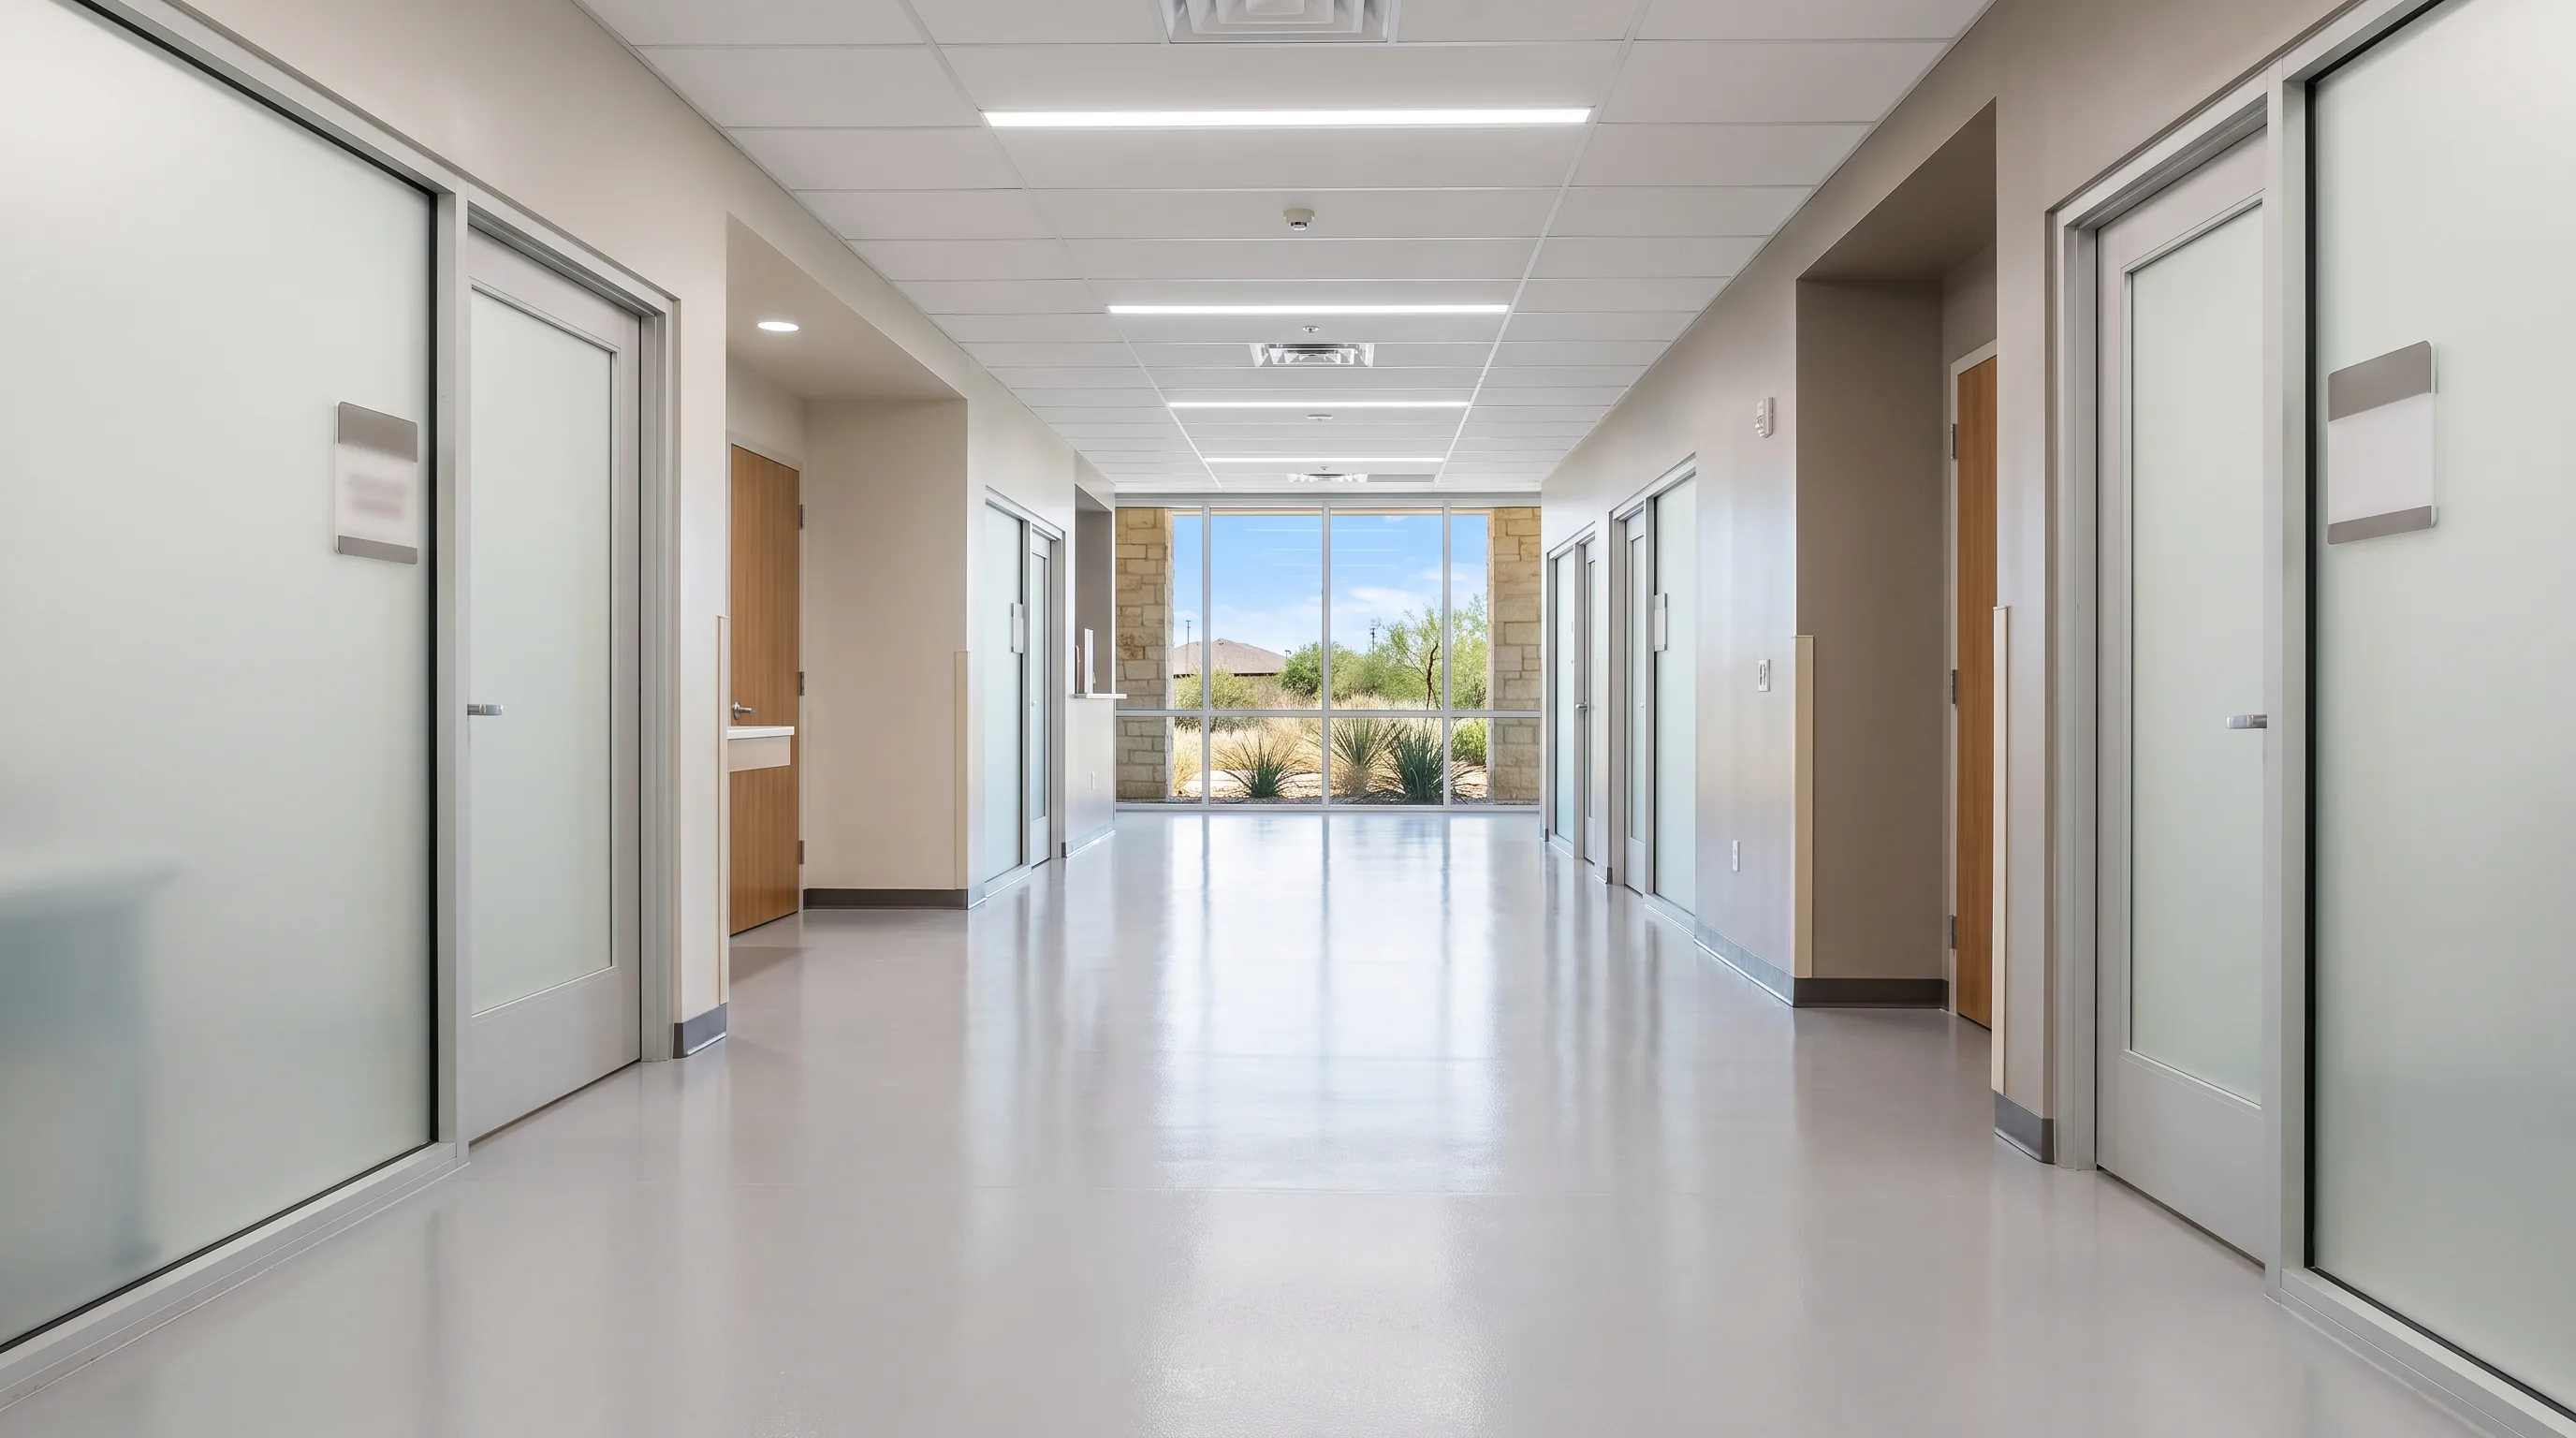
Healthcare and lab facilities near San Antonio's medical center have flooring requirements most commercial buildings never deal with: infection control standards, chemical exposure from cleaning protocols and lab reagents, and constant rolling equipment traffic that would tear up ordinary flooring within a year. Epoxy has become the standard specification across the medical center corridor for exactly these reasons - here's what makes it the right fit and what a compliant install actually requires.
Why Standard Flooring Fails in Medical and Lab Environments
Vinyl composition tile (VCT), sealed concrete, and carpet all break down under the specific demands of a healthcare or lab facility:
- Seams and grout lines in tile flooring trap moisture and biological contamination, creating infection control gaps that are difficult to fully sanitize.
- Chemical exposure from disinfectants, sanitizers, and lab reagents degrades standard floor finishes and can discolor or pit unprotected surfaces over time.
- Rolling equipment traffic - carts, gurneys, imaging equipment - wears down soft flooring materials faster than a clinical environment's replacement schedule can keep up with.
- Porous surfaces in concrete or old VCT adhesive layers can harbor bacteria even after routine cleaning.
What Makes Epoxy the Correct Spec for Healthcare Facilities
Seamless epoxy flooring bonds directly to the slab, eliminating the grout lines and seams that create sanitation gaps in tile systems. That single structural difference is why it's become the default for clinics, labs, and medical office buildings near the San Antonio medical center.
- Seamless, non-porous surface with no grout lines or gaps for bacteria to accumulate
- Resists disinfectants, sanitizers, and common lab chemicals without discoloring or breaking down
- Withstands rolling equipment, gurney, and cart traffic without the wear patterns VCT develops
- Slip-resistant finish options that still meet cleanability requirements for clinical spaces
- Can be specified with antimicrobial additives for an added layer of infection control in high-risk areas
Where Epoxy Gets Specified in Medical Buildings
| Space Type | Typical Spec |
|---|---|
| Patient hallways & corridors | Standard epoxy, slip-resistant finish |
| Labs & diagnostic rooms | Chemical-resistant epoxy, seamless to walls |
| Sterile processing areas | Antimicrobial epoxy with coved base |
| Imaging & equipment rooms | Heavy-duty epoxy rated for rolling equipment loads |
| Waiting areas & offices | Standard epoxy, design-forward finish options |
Planning a Healthcare or Lab Flooring Project?
We install compliant epoxy systems for clinics, labs, and medical offices near the San Antonio medical center - seamless, chemical-resistant, and built for daily sanitation.
Request a Free QuoteInfection Control and Sanitation Considerations
Beyond the flooring material itself, a compliant healthcare install typically addresses several details that get missed in a standard commercial epoxy job:
- Coved base where floor meets wall, eliminating the hard corner that's difficult to fully sanitize
- Proper slope in wet areas to prevent standing water and slip hazards
- Seamless transitions between rooms to avoid trapping debris at doorways
- Chemical resistance matched to the specific disinfectants used on-site, since not all epoxy topcoats handle the same range of cleaning agents
Installation Around an Active Facility
Most healthcare and lab flooring projects near the medical center are phased to minimize disruption to patient care and lab operations. Work is typically scheduled during off-hours or in sections, with fast-cure epoxy and polyaspartic systems allowing rooms to return to service within 24 hours rather than the multi-day cure window standard epoxy requires.