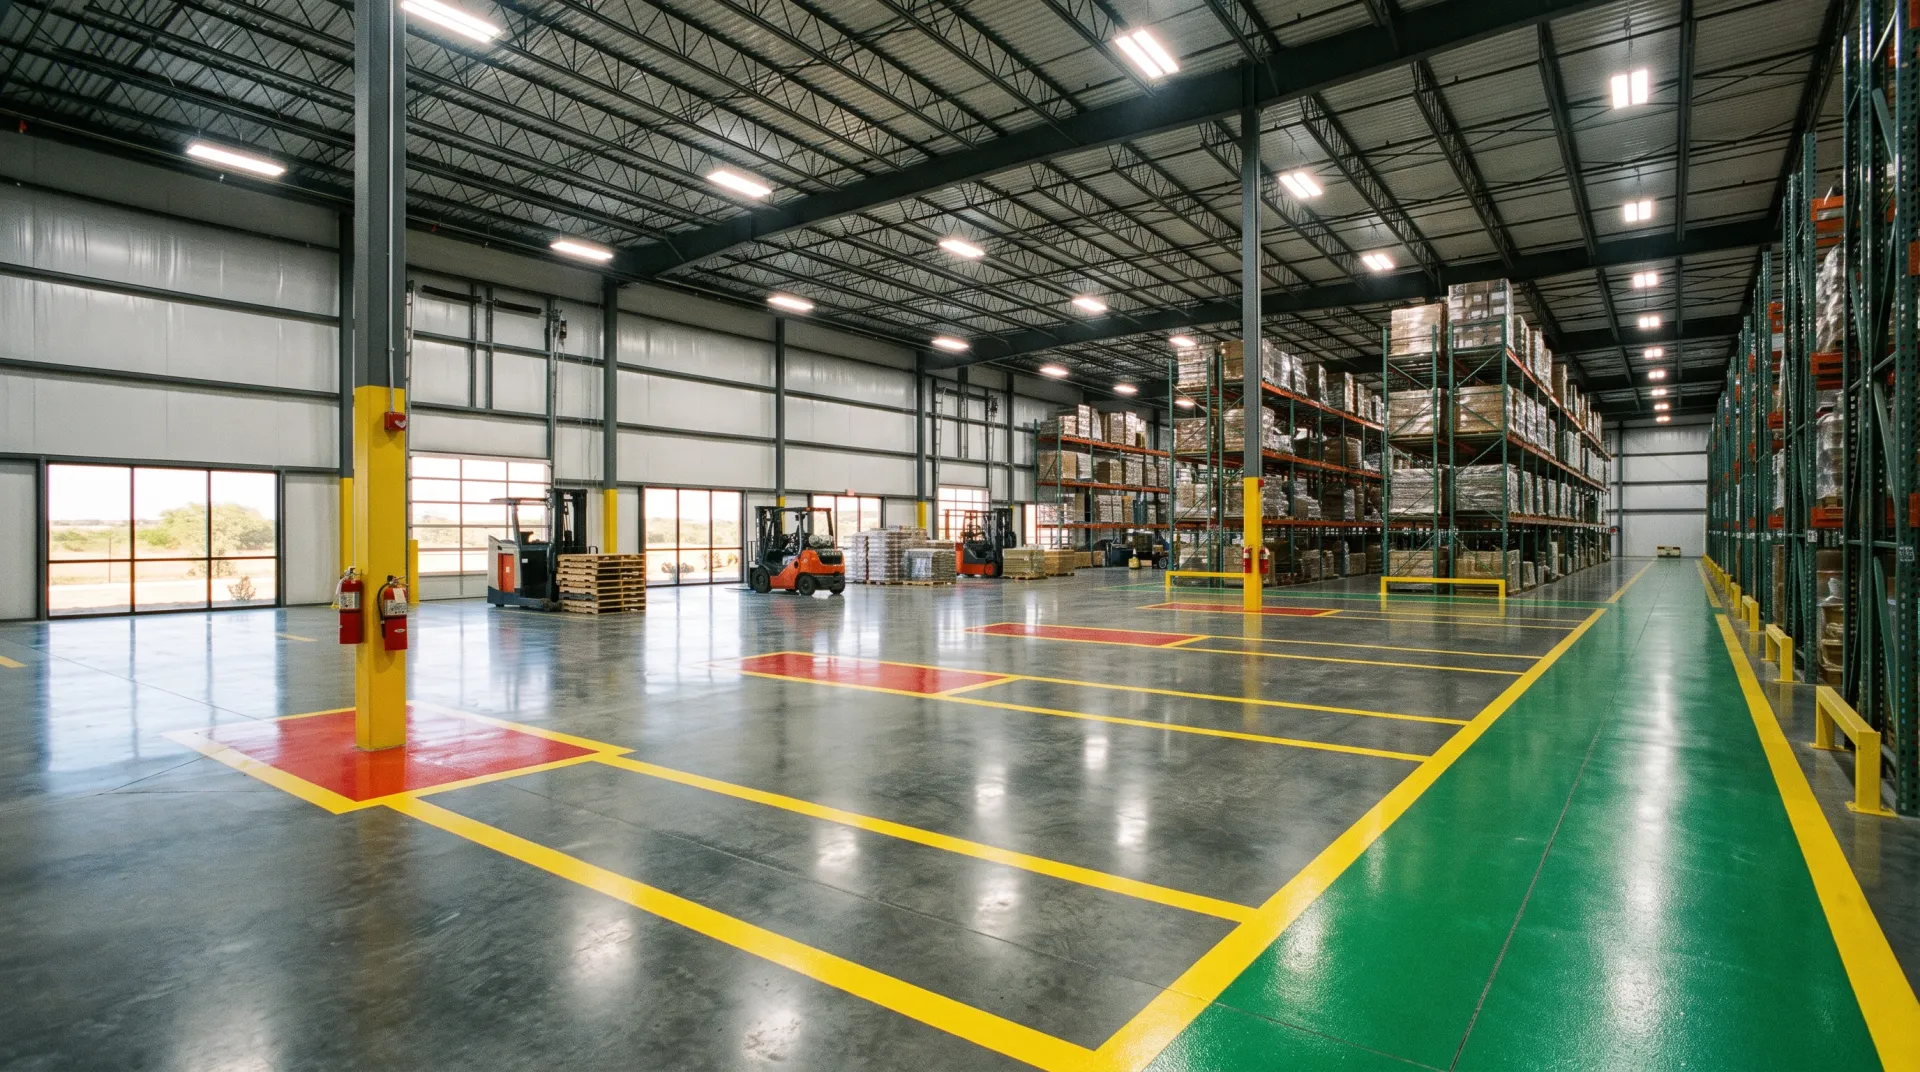
Color-coded epoxy floor marking gives San Antonio warehouses an intuitive, at-a-glance safety system - yellow for caution and equipment zones, red for hazards and fire equipment, green for pedestrian paths, and blue or white for informational markings. OSHA doesn't mandate one specific palette, but following ANSI Z535 color conventions is the standard way facilities communicate hazards and traffic flow clearly to workers, visitors, and new hires alike.
Why Color Coding Matters Beyond Aesthetics
A warehouse floor without clear zone marking relies on workers remembering verbal instructions or reading posted signage that's easy to miss in a fast-moving environment. Floor-level color coding puts the safety information exactly where attention is already focused - underfoot, in the path of travel - which is why it's become standard practice in facilities serious about reducing forklift-pedestrian incidents and improving OSHA compliance posture.
Standard Color Scheme Reference
| Color | Common Use | Example Application |
|---|---|---|
| Yellow | Caution, general hazard, permanent fixtures | Column protection, aisle borders, equipment staging |
| Red | Fire equipment, stop, high hazard | Fire extinguisher zones, emergency equipment access |
| Green | Safety, pedestrian walkways | Designated foot-traffic lanes, first aid station markers |
| Blue/White | Informational, utility | Utility panel access, informational signage zones |
| Black/Yellow stripes | Physical hazard, floor-level obstruction | Loading dock edges, floor-level equipment hazards |
Consistency matters more than the exact palette: whatever scheme a facility adopts, using it consistently across every zone - and training staff on what each color means - is what actually drives the safety benefit. A well-intentioned but inconsistently applied scheme creates confusion rather than clarity.
Designing Zone Layout Before Installation
Effective color coding starts with mapping actual traffic patterns, not applying a generic template. Facility managers typically walk the floor with the coating contractor to identify forklift travel lanes, pedestrian crossing points, staging areas, and fire equipment locations before any paint or epoxy goes down. Getting this layout right the first time avoids costly re-marking later. Our guide on warehouse floor line marking, OSHA colors, and durability covers the striping specifications that pair with a full color-coded zone plan.
Coating Specs for Color-Coded Zones
Color-coded zones are typically applied as a pigmented epoxy topcoat integrated into the overall floor coating system, not just surface paint - this ensures the color holds up to the same forklift and foot traffic as the rest of the floor rather than wearing off faster than the surrounding surface. In high-traffic aisles, a thicker or more abrasion-resistant topcoat in the color-coded zone extends how long the marking stays crisp and visible. Our warehouse flooring service page details the systems we install for zone marking projects across San Antonio.
Planning a Warehouse Safety Zone Layout?
We'll help map your traffic patterns and install a color-coded system that holds up to daily forklift use.
Request a Free QuoteMaintaining Color-Coded Markings Over Time
Like any coated surface, color-coded zones wear fastest where forklift wheels scrub sideways - turning zones and aisle intersections. Regular inspection catches fading markings before they become a safety or compliance issue, and localized touch-ups in high-wear zones are typically far cheaper than re-marking an entire facility. Our related guide on forklift traffic and warehouse floor coating longevity covers the same wear patterns in more depth.
Industry-Specific Color Coding Considerations
While the yellow/red/green baseline works as a starting template, different warehouse types layer on additional conventions depending on what they store and how they operate. A general distribution warehouse mostly needs aisle marking, pedestrian lanes, and rack protection zones. A facility handling hazardous materials often adds a distinct color - orange is common - reserved exclusively for chemical storage or spill-response zones, kept visually separate from the standard red fire-equipment marking so workers don't conflate the two hazard types at a glance.
Food and beverage warehouses frequently add a sanitation-zone color, often a distinct teal or light blue, to mark areas requiring more frequent washdown or restricted equipment access. Cold storage facilities sometimes use a dedicated color purely to flag the boundary of refrigerated zones, since the visual cue helps forklift operators anticipate the traction change between a dry warehouse floor and a chilled, sometimes damp, cold-storage surface. The common thread across every variation is that the scheme should map to real operational risks in that specific facility, not just replicate a generic template from a different type of operation.
Multi-Tenant and Third-Party Logistics Facilities
Third-party logistics (3PL) warehouses that serve multiple clients face an additional wrinkle: different tenants sometimes bring their own internal color conventions from previous facilities, which can create confusion if the building's own scheme isn't clearly the dominant, documented standard. In these facilities, posting the color-coding legend at building entrances and training every incoming tenant's staff on the building's specific scheme - rather than assuming universal color conventions - measurably reduces confusion during onboarding.
Installation Process: From Layout to Cured Marking
A color-coded zone project typically moves through several distinct phases, and skipping steps to save time is the most common reason markings fail early or end up misaligned with actual traffic patterns.
- Traffic mapping walk-through: the contractor and facility manager walk the floor together, marking forklift travel lanes, pedestrian crossings, staging areas, and equipment zones with temporary tape before any permanent work begins
- Surface preparation: the areas receiving new color coding are cleaned, degreased, and mechanically profiled if being applied over bare or previously coated concrete, ensuring proper adhesion
- Layout and taping: precise lines are taped out using the agreed dimensions - OSHA-influenced guidance generally recommends aisle markings at least 2 inches wide, though many facilities use 4-6 inch bands for better visibility from a standing or seated forklift position
- Pigmented topcoat application: the color epoxy is applied within the taped boundaries, typically in a single pass for standard traffic areas or multiple passes for higher-wear zones needing extra film thickness
- Cure and walk-off inspection: once cured, the contractor walks the completed zones with facility staff to confirm every marking is visible, correctly placed, and matches the training materials being distributed to workers
Cost Considerations for Zone Marking Projects
Pricing for color-coded zone marking varies significantly based on total linear footage of striping, the square footage of solid color zones, and whether the work is layered onto an existing floor or planned as part of a new coating installation. Projects done alongside a new epoxy or polished concrete installation are generally more cost-effective than adding color coding to an existing floor later, since the crew is already mobilized and the surface prep overlaps with the main coating job. Facilities planning a floor replacement or new construction should loop in zone-marking requirements during the initial coating quote rather than treating it as a separate, later project - bundling the work typically reduces total cost by 15-25% compared to two separate visits.
Common mistake to avoid: applying color-coded markings before finalizing racking layout. Facilities that mark aisles and zones before racking is installed sometimes find their carefully planned traffic lanes don't align with the final rack footprint, forcing a costly re-mark. Confirm racking placement first, then install color coding around the finalized layout.
Training Staff and New Hires on the Color System
Even a perfectly designed color scheme only works if the people walking and driving on it actually understand what each color means. Facilities that get the most value from color-coded flooring treat the rollout as a training moment, not just a construction project - new hire orientation typically includes a short walkthrough of what each zone color represents, and many warehouses post a simple laminated legend near time clocks or break areas as an ongoing reference. Facilities with a meaningful percentage of temporary or seasonal staff, which is common in San Antonio's distribution and fulfillment sector during peak periods, benefit especially from this reinforcement since new workers may only get a brief onboarding before starting on the floor.
Refresher training after any change to the color scheme - a new hazard zone added, a walkway rerouted around new racking - matters just as much as the initial rollout. Workers who learned an older layout can develop habits that don't update automatically just because the floor markings changed, which is why many facilities pair any zone remapping project with a brief all-staff notice or safety meeting before the new markings go live.
How Color Coding Supports OSHA Inspection Readiness
While OSHA doesn't audit floor color choices directly, a clearly marked, well-maintained color-coded floor tends to correlate with better outcomes during a broader safety inspection, since it signals an organized approach to hazard communication and traffic management. Inspectors evaluating aisle marking, means-of-egress clearance, and fire equipment accessibility find those checks faster and more straightforward on a floor with clear, consistent color zones than on an unmarked or inconsistently marked one. For facilities that have had past citations related to aisle marking or blocked egress paths, a professionally installed and well-maintained color-coding system is one of the more visible, cost-effective steps toward demonstrating a corrected, ongoing safety practice.