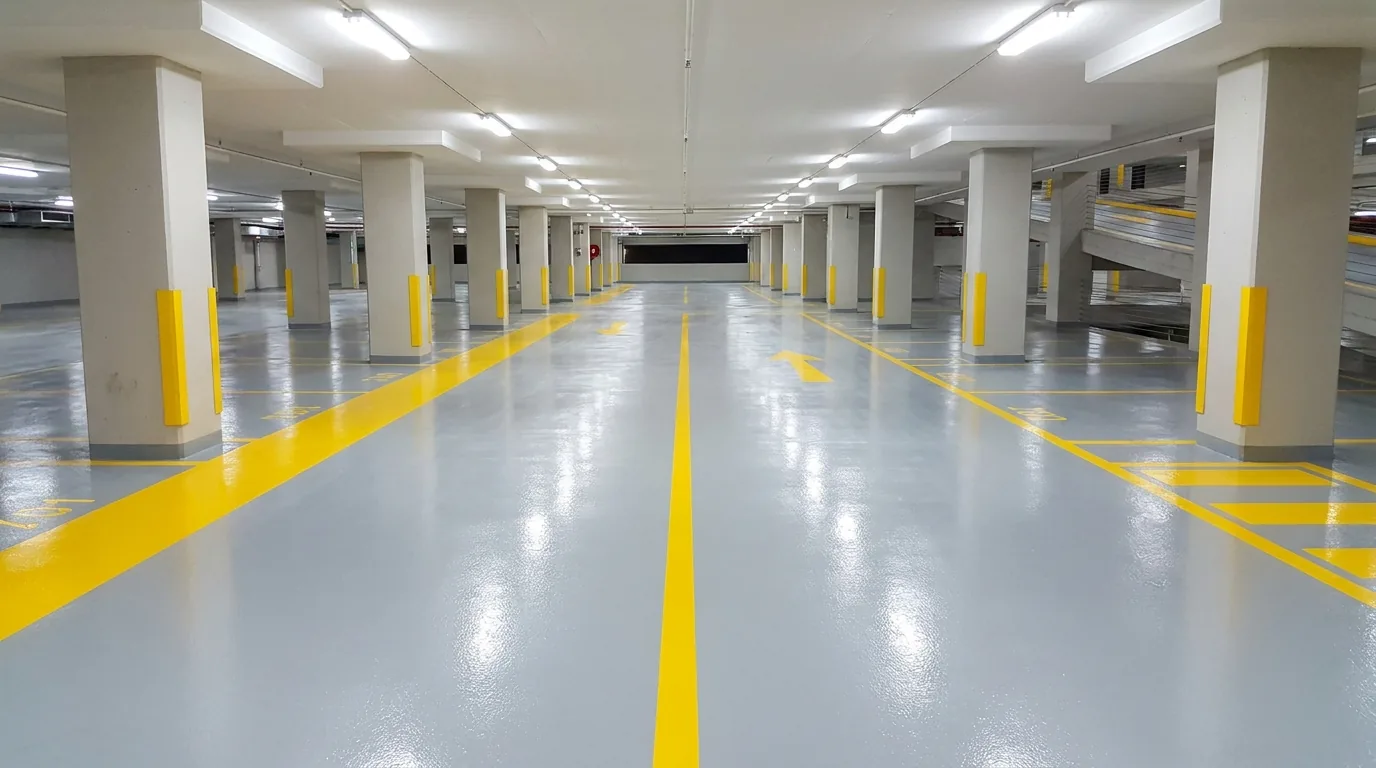
Parking garage floor coating is one of the most demanding applications in commercial concrete protection - and one of the most commonly misspecified. Property managers and facility directors in San Antonio regularly receive quotes ranging from standard epoxy to full traffic deck membrane systems, with little explanation of why the difference matters or when each is appropriate.
This guide covers the technical distinction between garage slab coatings and traffic deck systems, what San Antonio's climate does to both, and what a properly specified parking garage epoxy San Antonio project looks like at the system level.
Ground-Level Slabs vs. Elevated Decks: Different Problems
Not all parking garage surfaces have the same requirements. The application dictates the system:
| Surface type | Primary concern | System required |
|---|---|---|
| Ground-level interior slab | Abrasion, chemical (oil/fuel), aesthetics | Vehicular-grade epoxy + urethane topcoat |
| Elevated deck (structure below) | Waterproofing, structural movement, UV | Traffic deck membrane system (ASTM C1127) |
| Rooftop exposed deck | Full weather exposure, thermal cycling, UV | Reinforced traffic deck membrane, aliphatic topcoat |
| Ramps | Slope drainage, abrasion, slip resistance | Broadcast anti-slip aggregate + traffic deck |
Standard residential or even light commercial epoxy is not rated for elevated deck applications. Elevated decks move - seasonal thermal expansion in San Antonio's climate (40°F to 108°F range) and live vehicle loads cause structural movement that a rigid epoxy film cannot accommodate. A flexible, waterproofing membrane system is required to bridge cracks and prevent water intrusion into the structure below.
Traffic Deck Membrane System: Layer by Layer
A properly specified traffic deck coating for an elevated parking garage deck in San Antonio consists of multiple functional layers:
- Concrete preparation: Shot blasting to CSP 3–4 or scarification. All existing coatings, laitance, and contamination removed. Cracks routed and filled with flexible polyurea or polyurethane sealant.
- Primer: Penetrating epoxy or polyurethane primer to consolidate the concrete surface and maximize adhesion of the membrane.
- Base membrane coat: Flexible polyurethane or polyurea membrane - typically 20–40 mils DFT - applied to provide waterproofing and crack-bridging capability. Some systems embed reinforcing fabric at this stage.
- Intermediate coat: Additional membrane layer or heavy body coat to build total system thickness. Broadcast anti-slip aggregate on ramp sections at this stage.
- Aliphatic polyurethane or polyurea topcoat: UV-stable, abrasion-resistant finish coat with traffic-line paint or integral color. This layer takes the daily wear and UV load while protecting the membrane beneath.
Total system thickness on elevated decks is typically 40–80 mils dry film - significantly thicker than interior epoxy systems. This thickness, combined with membrane flexibility, is what enables crack-bridging and long-term waterproofing.
San Antonio Climate Considerations
San Antonio's climate creates specific challenges for parking garage coatings that differ from northern markets:
- UV intensity: Bexar County averages 220+ sunny days per year. Rooftop and south-facing elevated decks require fully aliphatic topcoats - aromatic chemistry will chalk and degrade within two to three seasons regardless of thickness.
- Thermal cycling: Concrete surface temperatures on rooftop decks can reach 160°F in August afternoons and drop below 30°F during January cold snaps. Membrane elongation values must accommodate this range without cracking or delaminating at the concrete interface.
- Expansion joints: San Antonio garages constructed in the last 30 years typically have expansion joints at 30–60 ft intervals. These joints require backer rod and traffic-grade sealant applied independently - they cannot be coated over with a membrane system. A contractor proposing to coat over expansion joints without addressing them separately is a red flag.
- Oil and fuel contamination: Ground-level slabs in high-vehicle-count garages accumulate petroleum contamination that requires chemical degreasing and concrete grinding before any coating can bond reliably.
Ground-Level Garage Slab: What Works
For ground-level slabs inside a parking garage structure, a waterproofing membrane is typically not required. The appropriate system for San Antonio ground-level garage applications:
- Epoxy base coat: 100% solids epoxy at 8–12 mils DFT provides chemical resistance, fills minor surface pores, and provides the adhesion base for the topcoat.
- Polyaspartic or aliphatic urethane topcoat: UV-stable, abrasion-resistant, fast-curing. Critical for any ground-level surface with vehicle access near ramp openings that receive indirect UV. Adds tire-mark resistance that standard epoxy lacks.
- Traffic line marking: Applied over the cured topcoat using traffic-grade paint or integral-color topcoat in designated areas.
Total system is 15–25 mils - appropriate for interior vehicular traffic without waterproofing demand. See our commercial epoxy flooring page for system specifications by application type.
Traffic Line Marking and ADA Compliance
Parking garage striping is not merely an aesthetic element - it is a code compliance requirement under the Americans with Disabilities Act and the Texas Accessibility Standards. Key requirements for San Antonio parking garages:
- Accessible spaces must be 8 ft minimum width with an adjacent 5 ft access aisle (or 8 ft aisle for van-accessible spaces).
- International Symbol of Accessibility must be marked in the space - not only on signage.
- One in every 25 spaces must be accessible; van-accessible spaces are 1 in every 6 accessible spaces.
- Striping paint on coated decks must be compatible with the topcoat chemistry - oil-based traffic paint over a polyurethane topcoat can have adhesion failures within the first season. Specify waterborne epoxy or polyurethane traffic paint.
Parking Garage Coating Quote
We assess the full structure - elevated decks, ground slabs, ramps, and expansion joints - and specify the right system for each zone. No one-size-fits-all proposals.
Request a Site Assessment