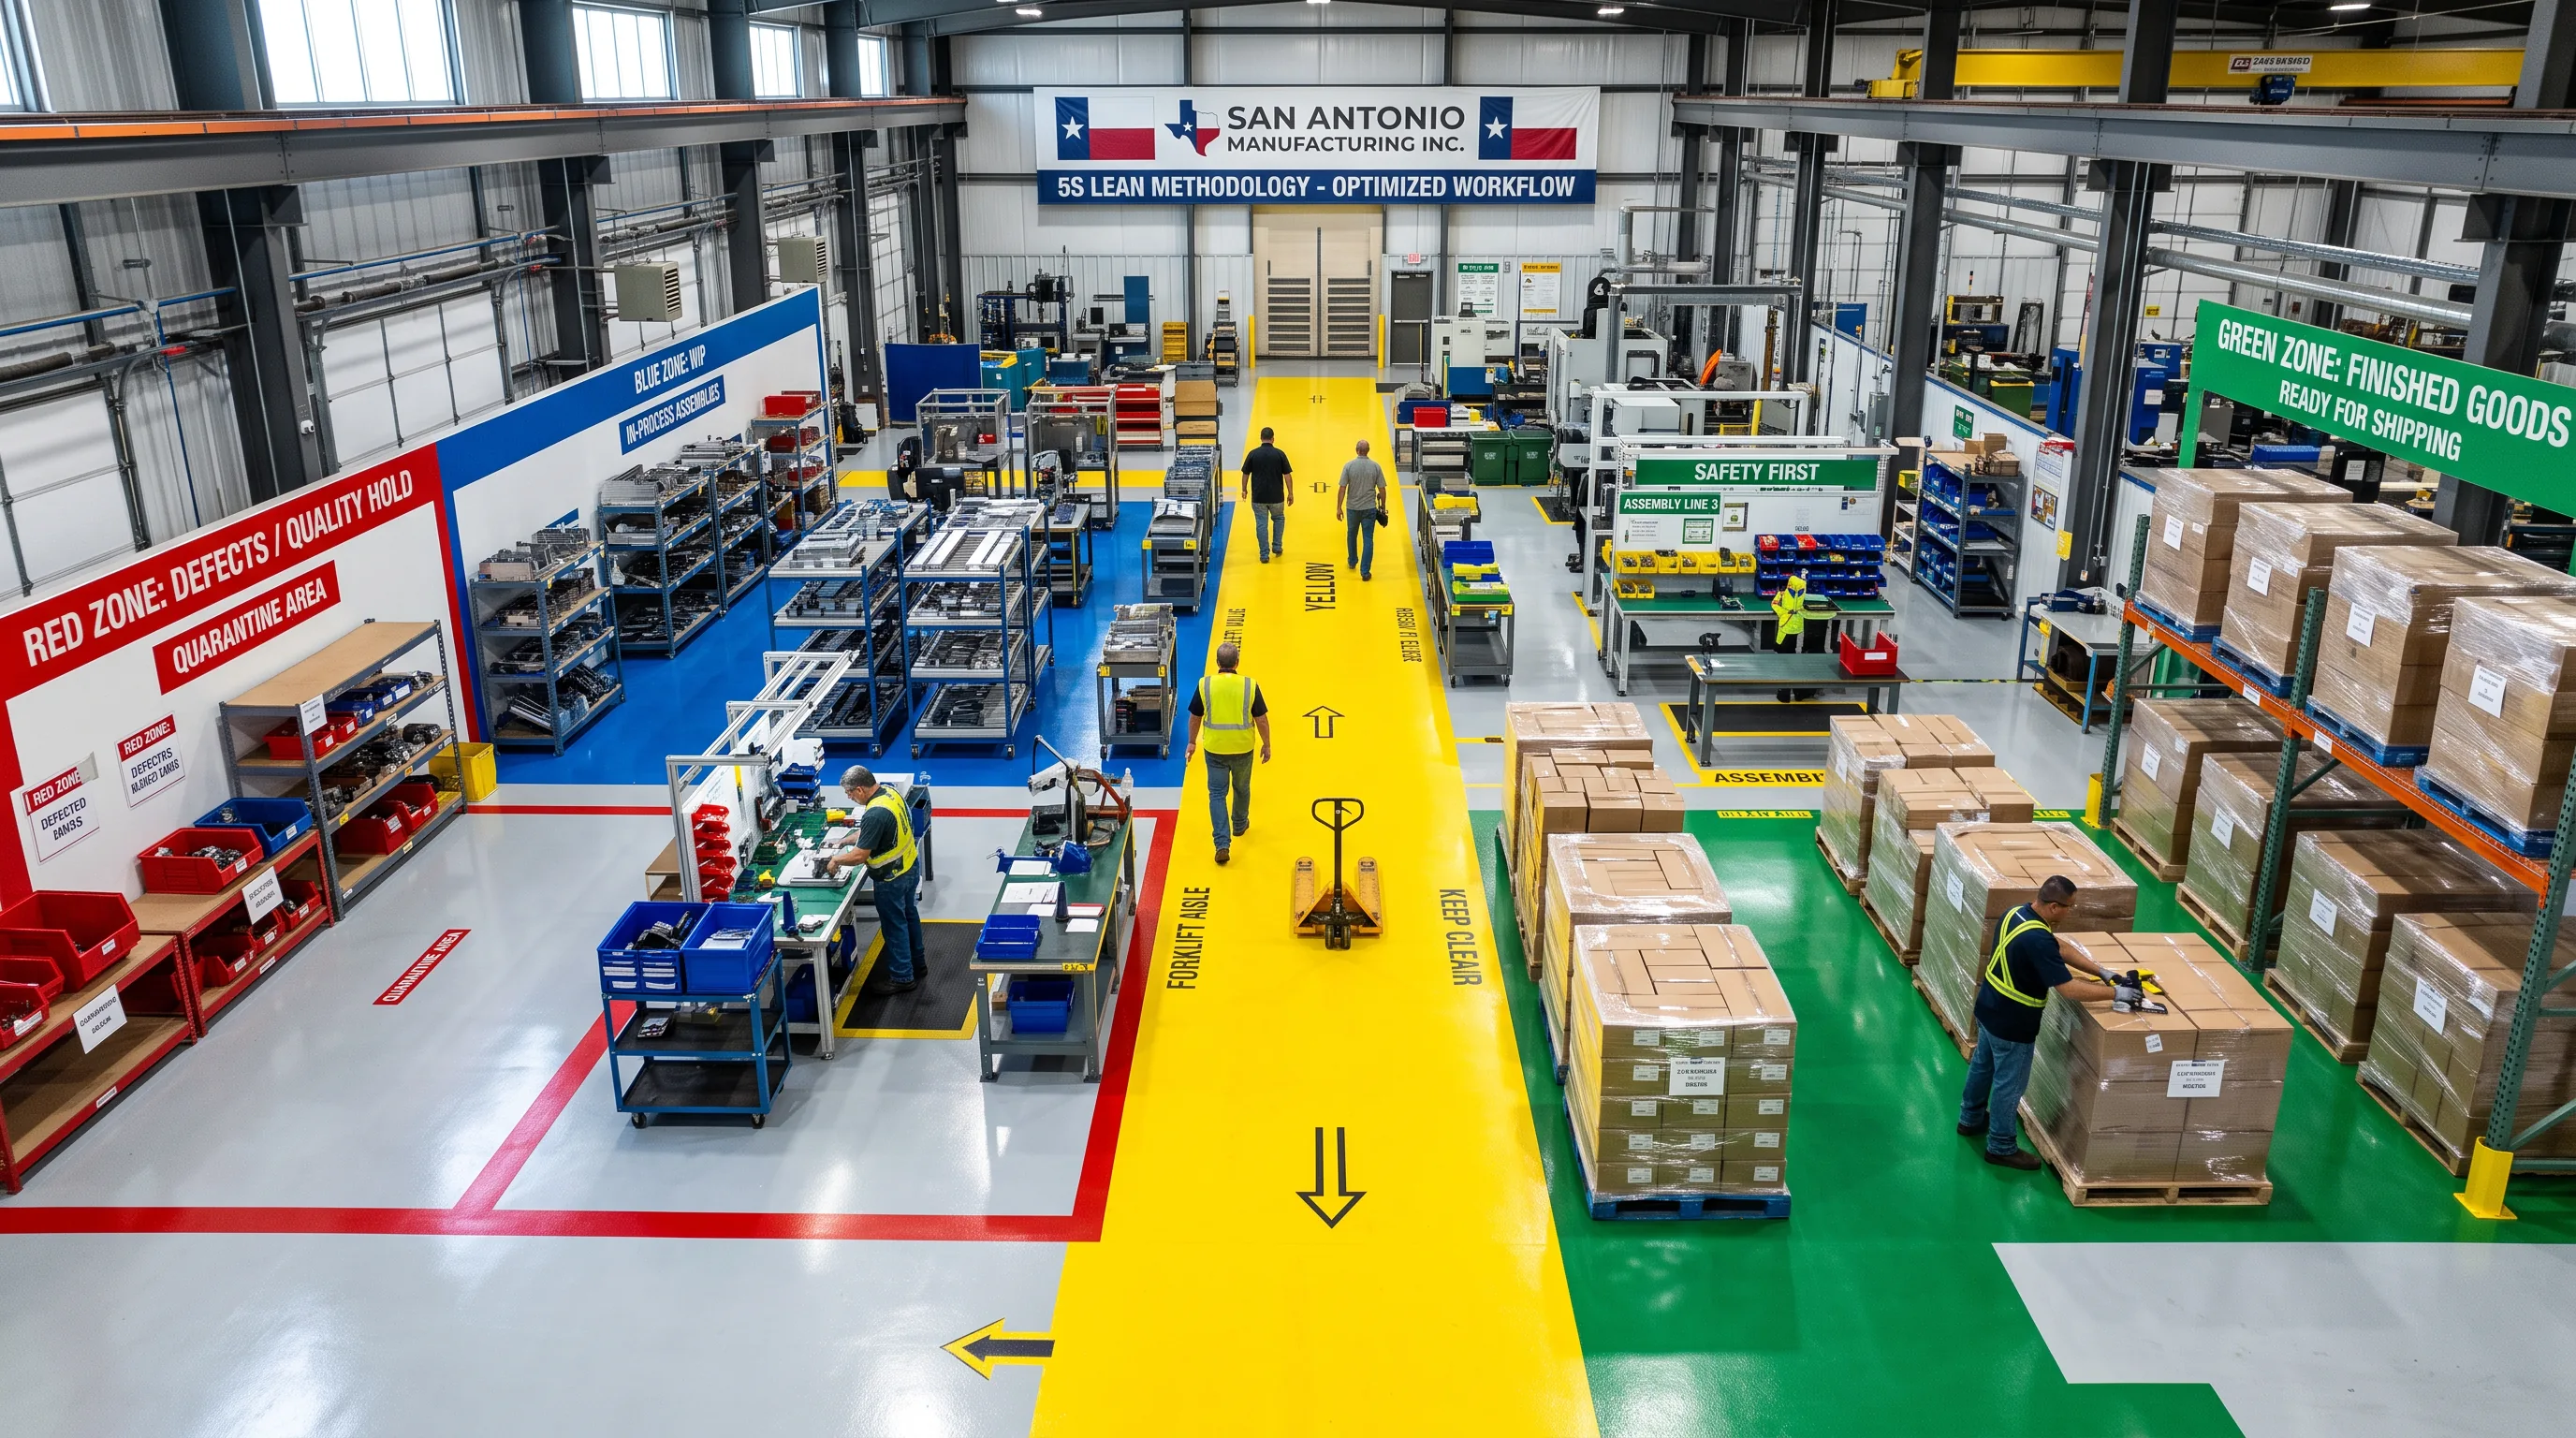
5S floor marking is the foundation of every lean manufacturing operation in San Antonio. Without clearly defined zones, even the best process designs fall apart at the floor level - workers interpret boundaries differently, materials end up in the wrong places, and waste accumulates exactly where you defined it away.
This guide covers the complete 5S floor marking system: ANSI color standards, zone layouts for manufacturing environments, the epoxy vs tape decision, and how to implement a marking system that survives daily production in a Texas industrial facility.
What Is 5S Floor Marking?
5S is a lean methodology - Sort, Set in Order, Shine, Standardize, Sustain - and floor marking is the physical implementation of the "Set in Order" step. Every zone, workstation, storage location, and traffic lane gets a designated boundary in a standardized color. When everything has a place and every place is visually defined, abnormalities (out-of-place materials, blocked aisles, misallocated tools) become immediately visible.
For San Antonio manufacturers in automotive supply chains, aerospace, electronics, and food processing, 5S floor marking also directly supports OSHA 29 CFR 1910.22 compliance and ISO 9001 visual management requirements.
ANSI Color Standards for 5S Floor Marking
The standard color system follows ANSI/ASSP Z535.1 and widely adopted lean manufacturing conventions:
Black and white diagonal stripes signal housekeeping zones and floor storage boundaries. Black and yellow diagonal stripes mark permanent fixed hazards. Consistency across your entire facility is mandatory - the color must mean the same thing in every department.
5S Zone Layout: Common Manufacturing Areas
A complete 5S floor marking system addresses every zone in the facility:
Epoxy vs Floor Marking Tape: Which Is Right for 5S?
The choice between epoxy and floor marking tape depends on facility maturity, traffic conditions, and how frequently zone layouts change:
| Factor | 2-Part Epoxy Lines | Floor Marking Tape |
|---|---|---|
| Service life (manufacturing) | 7–10 years | 1–3 years |
| Forklift tire abrasion | Excellent | Poor to Moderate |
| Chemical/fluid resistance | High | Moderate |
| Ease of relayout | Major rework required | Remove and reapply |
| Installation time per zone | 8–24 hrs (cure) | 30–60 min |
| Cost per linear foot | $0.75–$1.50 | $0.30–$0.80 |
| 5-year total cost | Lowest | Higher (replacements) |
| Appearance and clarity | Sharp, professional | Variable by brand |
Best practice in mature 5S environments: epoxy for permanent traffic lanes and fixed workstation boundaries, tape for storage locations and WIP staging areas that may be reconfigured as production changes. This hybrid approach balances durability where it matters with flexibility where layouts evolve.
5S Floor Marking Implementation Checklist
Before installation begins, complete this pre-installation checklist to avoid relayout later:
- Map all current aisle widths against equipment clearance requirements (OSHA 1910.22)
- Identify all forklift paths and separate from pedestrian corridors
- Define workstation footprints including operator movement zones
- Locate all fire extinguishers, emergency exits, and first aid stations (red and green zones)
- Establish scrap and reject zone locations away from production flow
- Confirm WIP staging quantities and designate size-limited zones with quantity maxima
- Create a color legend poster for each department entrance
- Select material (epoxy vs tape) for each zone based on traffic and change frequency
- Schedule installation by zone to maintain production continuity
Line Width Standards by Zone Type
- Primary traffic aisles: 3–4 inch lines; 4–6 inch in high-traffic facilities
- Pedestrian walkways: 2–3 inch lines
- Workstation and machine boundaries: 2–3 inch lines
- Storage cell and pallet location markers: 1–2 inch lines or corner markers
- Hazard crosshatch patterns: 2–3 inch lines at 45°, 6–12 inch spacing
5S Floor Marking for San Antonio Manufacturing
We design and install complete 5S floor marking systems for manufacturing plants, distribution centers, and industrial facilities across San Antonio and Bexar County - epoxy, tape, or hybrid.
Get a Free Quote