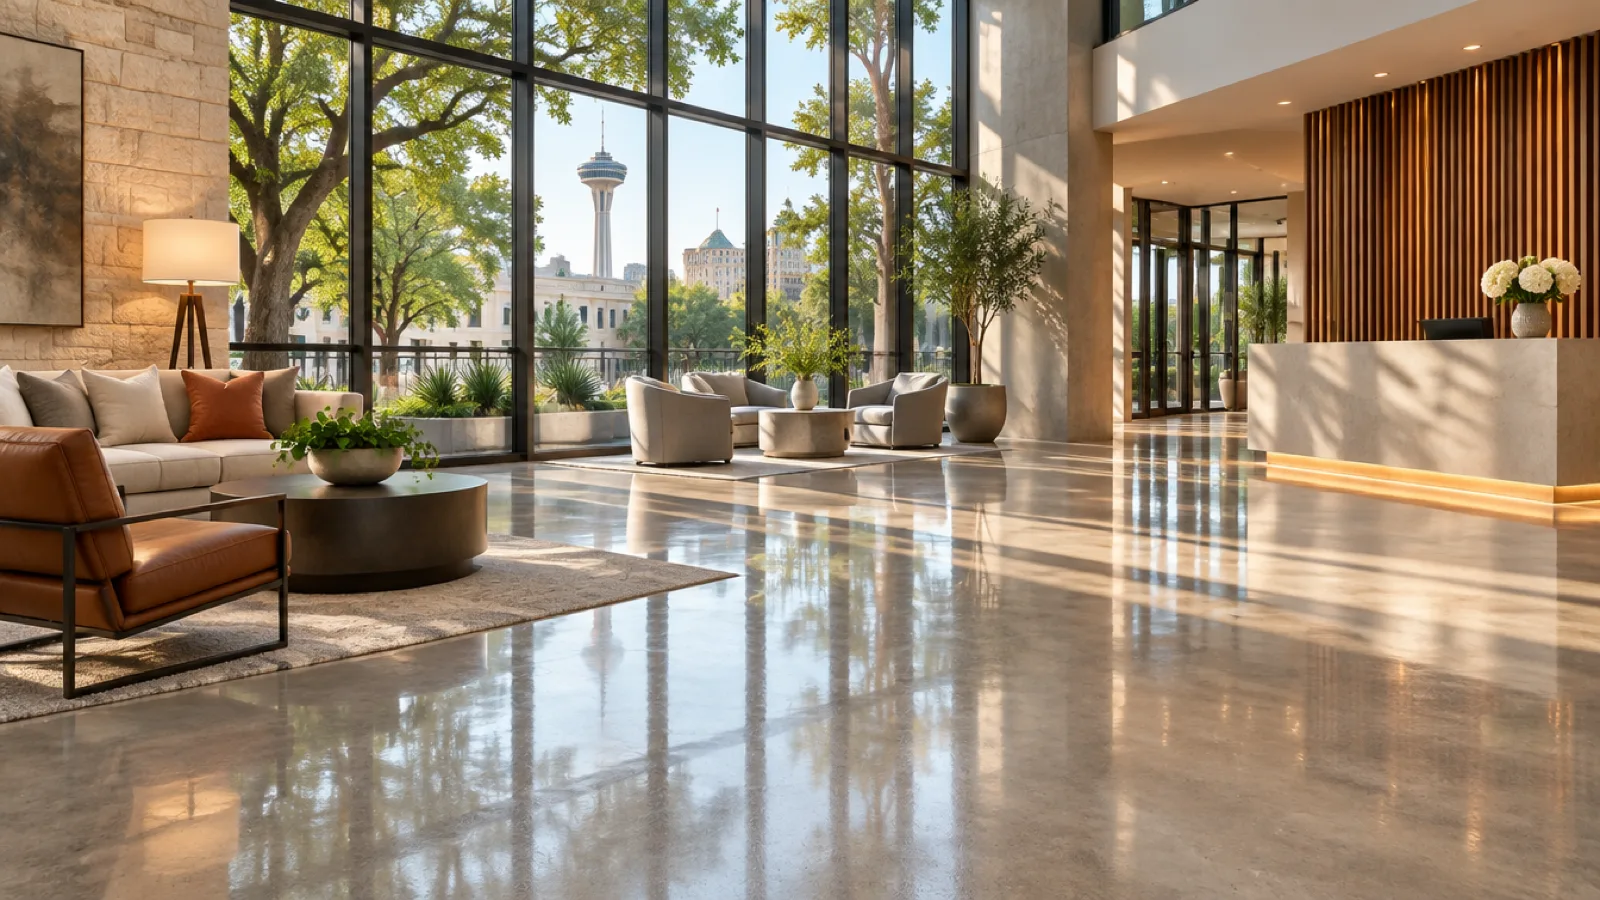
A lobby polish is a logistics problem first and a flooring problem second. The grinding, densifier and polishing steps are the same ones used anywhere, but in an occupied building the schedule, the dust containment and the walking route decide whether the job goes smoothly. If you are scoping concrete polishing in San Antonio for a condo or apartment lobby, settle the phasing, the work windows and the budget line before you compare finishes.
A lobby is the one floor in a multifamily building that every resident, courier, guest and contractor crosses every day. It also cannot be closed for a week the way an empty retail unit can. Residents still need to reach the elevators, the mailroom and the front door, and the building still has to function while the floor is worked on.
That changes how a polishing project is planned. We already cover showrooms, offices and retail in our guide to commercial concrete polishing in San Antonio, and we leave that ground alone here. This guide is about the parts that are specific to an occupied residential building: phasing, noise and dust windows, where lobby wear concentrates, entry slip resistance, who pays, and how the floor is handed over to the cleaning contractor.
Quick answer: why a lobby polish is a logistics problem more than a flooring one
A lobby polish is mostly a scheduling and containment exercise, because the floor process is well understood and the building cannot stop operating while it happens. The decisions that decide success are made in the planning meeting, not on the slab.
In practice, four questions shape the whole project:
- Which route stays open? Residents need a protected, walkable path to the elevators, mail and entry at all times.
- When can loud and dusty work happen? The association or management company usually sets those hours.
- Who approves the work and the money? The board, the manager and sometimes the reserve study all have a say.
- Who maintains the floor afterward? A polished floor stays good-looking only if the cleaning contractor follows written instructions.
The polished concrete service we offer works with the slab already in place. The crew grinds the surface in stages, applies a densifier, polishes to the sheen specified and finishes with a protective guard coat. How far each of those steps goes on your slab depends on its condition and on the product data sheets, so we keep specifics for the on-site assessment and do not promise them in a general article.
Phasing a polish in a building that cannot close
The usual way to polish an occupied lobby is to divide it into zones, work one zone at a time and keep a separate protected path open through the rest of the space. Phasing lengthens the calendar but shortens the disruption on any single day.
A phased plan normally starts with a drawing. The lobby is marked into sections along natural breaks such as joints, thresholds, mats and door swings, and each section gets a start and finish. The sequence is chosen so that the walking route moves around the work rather than through it. Early phases often take the areas farthest from the entry, so that the most visible zone is finished once the crew has settled into its rhythm.
Several practical points tend to matter in multifamily buildings:
- Elevator and door access. The route from the entry to the elevators is the last thing to be closed and the first to be reopened.
- Deliveries and move-ins. Package rooms, moving days and trash pickup all cross the lobby. Put those dates on the calendar and plan around them.
- Accessibility. The open route has to remain usable for residents who rely on a ramp, a door operator or a mobility device. Ask the building's accessibility consultant or the authority having jurisdiction what is required.
- Curing and re-opening. Densifier and guard products have their own wait times before foot traffic or cleaning. The manufacturer's data sheet sets those, and the schedule should leave room for them.
- Edge transitions. Where a polished zone meets existing flooring, plan how the transition will be handled so there is no trip edge.
Phasing also gives management a natural way to communicate. Residents who see a clear zone map, a simple schedule and a named contact are far less likely to report the work as a nuisance than residents who find barriers in the lobby with no explanation.
Noise and dust windows set by the HOA or management
The association or management company, not the contractor, usually decides when grinding noise and dust are acceptable, so the work windows should be agreed in writing before the schedule is built. Those windows are often narrower than a contractor would choose.
Building rules, lease terms and governing documents may restrict contractor hours, require advance notice to residents, or limit work on certain days. We do not set those rules, and they differ from building to building, so the first step is to ask the manager for the contractor rules and to read the governing documents the association relies on.
Dust deserves more attention than noise. Grinding a concrete slab produces fine dust, and respirable crystalline silica is a recognized hazard in construction. Contractors working on concrete are expected to follow the applicable OSHA requirements for silica, and the practical tools are well known: dust shrouds on the grinders, vacuum extraction through appropriate filtration, wet methods where suitable, and containment of the work zone. Our separate guide on dust control and silica compliance during concrete grinding covers those controls in depth, and the same principles apply to a lobby.
A lobby adds a few extra considerations:
- Air handling. Dust travels with air. Ask whether the lobby shares an air path with corridors, elevator shafts or the mailroom, and how the work zone will be isolated from them.
- Sealed barriers. Plastic sheeting and temporary walls work only when the edges are sealed and the doors are managed. Open gaps defeat the purpose.
- Clean-up between shifts. The open walking route should be cleaned at the end of each work period, so residents never track dust upstairs.
- Noise sequencing. The loudest steps are the early grinding passes. If the building has quiet hours, scheduling the loud steps for the agreed windows and leaving the quieter finishing passes for the margins is a common approach.
Put the agreed windows, the containment plan and the clean-up expectations in the scope of work. A scope that names them is easier to price accurately and easier to enforce than one that leaves them to goodwill.
Lobby traffic patterns and where wear concentrates
Lobby wear is not spread evenly. It concentrates along the shortest line between the entry door and the elevators, at the mailboxes and at the door threshold, and that pattern should guide both the finish choice and the maintenance plan.
Walk a lobby at a busy time and the pattern is obvious. Residents take the same path every day, so the surface along that line sees far more foot traffic, grit and moisture than the corners. A few places deserve a closer look:
- The entry threshold. Grit, water and debris arrive here first. Walk-off matting reduces what reaches the polished area.
- The line to the elevators. This is the main wear path and the area where any dulling will show first.
- Mailboxes and package areas. People stop and turn here, and carts and packages are dragged across the floor.
- Furniture and reception zones. Chair legs and desk movement can scratch a floor if there are no felt or protective pads.
- Move-in routes. Dollies, hand trucks and heavy furniture take a rough path through the lobby on moving days.
Polished concrete suits this kind of use because the finish is formed in the slab itself rather than applied as a film. What the floor will look like after years of traffic is still a question of maintenance, grit control and the guard product used, and we do not quote a service life. For the day-to-day routine in our climate, see our guide to maintaining polished concrete in San Antonio's dust and heat.
A useful planning step is to mark the main wear path on the lobby drawing and decide where mats, protective pads and a cleaning focus will go. That costs little, and it changes how the floor ages.
Slip resistance at entries during San Antonio storm season
A polished surface can be slick when wet, so a lobby entry usually combines the specified finish with walk-off matting and a written slip-resistance requirement. The requirement should come from the project specification and the building's design professionals, not from a general article.
San Antonio storms can send residents into a lobby with wet shoes, wet umbrellas and rainwater on the floor. The first few feet inside the door are where water is most likely to be on the surface, and that is where a slick floor is most likely to cause a fall.
Slip resistance is a specification item, not a feeling. Wet traction is commonly expressed as dynamic coefficient of friction (DCOF), and test methods such as ANSI A326.3 are referenced for it. We do not quote a required value here. The number that applies to your building comes from the design professional, the applicable code, any accessibility requirements and the finish and guard products specified. Ask for the manufacturer's data sheet and, where a number matters, for a test on a representative sample.
Practical measures that building owners commonly use at entries include:
- Walk-off matting. Long mats at the entry take water and grit off shoes before they reach the polished area. They need to be kept flat and replaced when worn.
- A finish chosen for the location. A lower-sheen finish or a guard product designed for traction may be specified near the door. The design professional and the product data sheet decide.
- Wet-floor procedures. The cleaning contractor needs a clear routine for storm days, including when to mop and when to place signage.
- Drainage and entry design. A canopy, a recessed mat well or a drain can reduce how much water reaches the lobby in the first place.
Because the right answer depends on the building, bring the slip-resistance question to the project meeting early. It affects the finish, the guard product and the matting plan, and it is far easier to settle before polishing than after.
Who pays: operating budget against the reserve study
The association typically pays for a lobby floor, and whether the money comes from the operating budget or the reserve fund depends on how the work is classified. Routine upkeep is generally an operating expense, while replacing a major component at the end of its life is generally a reserve expense.
Polishing sits in an interesting place between those categories. In many buildings, the existing lobby floor is a covering that has reached the end of its useful life, such as carpet, tile or a worn coating. Replacing it can be a capital item that the reserve study anticipated. Polishing the slab underneath can be a way to deliver that replacement. In other buildings, the floor is simply being refreshed, and the work is closer to maintenance.
The classification is not ours to decide. It depends on the association's governing documents, the reserve study, the accountant's treatment and the board's judgment. A few questions help the board and manager frame it:
- What does the reserve study say? Check whether the lobby floor is listed as a component, and what replacement method and timing it assumes.
- Is this a replacement or a refresh? Replacement of a worn component and routine upkeep are usually treated differently.
- Does the board need an owner vote? Some projects need approval beyond the board, depending on the documents and the size of the work.
- What is the scope in writing? A clear scope, with phasing, work windows and containment named, makes it easier for the board to compare bids on the same basis.
We do not publish prices, and every lobby is different, so the starting point is a measured quote. Call (830) 355-3303 for a free on-site measure and written quote, and give the board a document that states what is included. Ask the association's accountant or attorney how the expense should be classified.
Cost and disruption table: polish, overlay and replacement compared
Polishing the existing slab, installing a topping or overlay, and replacing the floor with another covering differ mainly in what they do to the building while they happen. This table compares the three on disruption rather than on price, because costs depend on the specific lobby.
| Approach | What happens to the floor | Main source of disruption | Dust and noise | What it depends on |
|---|---|---|---|---|
| Polish the existing slab | The surface is ground in stages, densified, polished and guarded | Phased zones and a protected walking route | Dust from grinding is controlled by extraction and containment. Loudest in the early passes | Slab condition, existing coatings or adhesives, and the sheen specified |
| Overlay or topping | A new cementitious layer is placed over a prepared surface | Surface preparation, placement, cure time and sometimes level changes at doors | Preparation creates dust and noise. Placement is quieter | Bond to the existing slab, thickness limits and the manufacturer's system |
| Replace with another covering | The old floor is removed and new material is installed | Demolition, haul-out and installation, often across several trades | Demolition is loud and dusty. Installation varies by material | Subfloor condition, moisture testing and adhesive or underlayment requirements |
Two cautions apply to any option over a concrete slab. First, moisture matters: tests such as ASTM F1869 (calcium chloride) and ASTM F2170 (in-situ relative humidity) are used to judge whether a slab is ready for many coverings and toppings. Second, surface profile matters when bonding anything to concrete, and ICRI 310.2R describes the concrete surface profile scale used for it. Polishing relies on the slab itself, so its dependence on a bonded layer is lower, though old coatings, adhesives and slab condition still affect what the crew finds. ACI 302.1R is the industry reference for concrete floor and slab construction.
If the lobby has existing tile, carpet or a coating, the first job is to see what is underneath. A short on-site look usually answers whether the slab can be polished as it stands, or whether repair, patching or another option makes more sense.
Maintenance handover to the building's cleaning contractor
A polished lobby floor is kept in good condition by dust mopping, a neutral pH cleaner and periodic burnishing, and the building's cleaning contractor needs those instructions in writing. The wrong chemical can dull a finish quickly, so the handover is part of the project.
In multifamily buildings, the people who clean the lobby are rarely the people who polished it. The cleaning contractor may rotate, the manager may change, and an old habit, such as an acidic or heavily scented cleaner, can undo the work. A short handover package prevents that. We cover the routine itself in our maintenance guide, and a lobby handover usually includes the following:
- Approved products. A named neutral pH cleaner, and a list of products to avoid, taken from the guard manufacturer's data sheet.
- Daily and weekly tasks. Dust mopping with a clean dry mop, and damp mopping on a schedule the product data sheet supports.
- Storm-day routine. How to deal with water at the entry and when to place wet-floor signage.
- Mat care. Who cleans and replaces the walk-off mats, and how often.
- Equipment. Which pads and machines are acceptable, and who is trained to use them.
- Who to call. A contact for questions, and a note on when to ask the polishing contractor to inspect the floor.
Keep one copy with the property manager, one with the cleaning contractor and one in the building's records. When the manager or the contractor changes, the instructions survive.
For specifics on the guard, the burnishing interval and the cleaning chemistry, rely on the product data sheet and the contractor who installed the floor. We have no universal schedule to offer, because the right routine depends on the products used and the traffic the lobby sees.
Putting a lobby polishing plan together
A workable plan covers the zone map, the agreed work hours, the containment method, the open walking route, the slip-resistance requirement, the budget source and the maintenance handover. When those are on paper before the crew arrives, the grinding itself is the straightforward part.
A simple sequence for a board or manager to follow:
- Walk the lobby with the contractor and note the existing floor, the wear paths and the access points.
- Ask for a written scope that names phasing, work windows, dust control and clean-up.
- Confirm slip-resistance and accessibility requirements with the design professional.
- Confirm the budget category with the association's accountant or attorney.
- Give residents a zone map, a schedule and a contact name before work starts.
- Collect the maintenance instructions at handover and pass them to the cleaning contractor.
If you would like us to look at a lobby, call (830) 355-3303 for a free on-site measure and written quote, or review the concrete polishing service page for how we approach the work.
Frequently asked questions
Can a condo lobby be polished while the building stays open?
Yes, usually by phasing the work into zones and keeping a protected, walkable route to the elevators and entry. Dust extraction and containment matter more here than almost anywhere, because residents pass through continuously. Work hours, notice to residents and accessibility needs should be agreed with management in writing first.
How long does polishing a lobby floor take?
It depends on the floor area, the condition of the slab and the sheen specified, and phasing stretches the calendar while shortening each day's disruption. We do not quote a duration without measuring. A written schedule agreed with management beforehand, including wait times from the product data sheets, keeps the work predictable.
Is polished concrete slippery in a building entry?
A polished surface can be slick when wet, so entries usually combine a specified finish with long walk-off matting. The slip-resistance requirement comes from the design professional and applicable codes, and specifiers often reference dynamic coefficient of friction testing to set a number. Ask for the product data sheet and a test on a sample.
Who pays for a lobby floor in a condo building?
Typically the association. Whether the money comes from the operating budget or the reserve fund depends on whether the work counts as routine maintenance or replacement of a component at the end of its life. The reserve study, the governing documents and the association's accountant or attorney settle that classification.
How is a polished lobby floor maintained?
Mostly dust mopping and a neutral pH cleaner, with periodic burnishing as the guard product's data sheet allows. The building's cleaning contractor needs those instructions in writing, because the wrong chemical can dull the finish quickly. Keep a copy with the manager, the contractor and the building records.